Weight, wind, and structure
Solar adds load to the roof. The roof must be ready.
Solar panels are not weightless decorations. Modules, rails, clamps, mounting feet, conduit, ballast, service traffic, and wind forces all become part of the roof-load conversation.
More than panel weight
Additional roof load is a system question.
A solar project adds physical equipment and changes how forces move through the roof.
The load review should consider modules, racking, mounting feet, fasteners, wiring, conduit, junction boxes, service workers, ballast where used, wind uplift, lateral forces, and future maintenance. The question is not only “How heavy are the panels?” The real question is whether the full installation is appropriate for the roof structure and approved plan.
SolarMount.com rule: additional load must have an approved path. Weight, wind, and service forces should travel into rafters, framing, ballast, steel, or foundations in a way the design can explain.

Load checklist
What loads should be considered?
Solar loading is not one number. It is a combination of equipment weight, roof conditions, wind behavior, and how the system is installed.
Module weight
Solar panels add dead load across the array area. The module layout affects where that weight is distributed.
Racking weight
Rails, clamps, mounting feet, racks, hardware, splice bars, and attachments all add to the roof system.
Ballast weight
Flat roof ballast can add substantial weight. It must be reviewed for roof structure and wind design.
Service loads
Installers, inspectors, tools, temporary staging, and future maintenance workers can add temporary roof loads.
Wind uplift
Wind can pull upward and sideways. The mounting system must transfer those forces into an approved path.
Concentrated loads
Mounting feet, ballast trays, equipment pads, and rooftop supports may create localized load points.
Sloped roof review
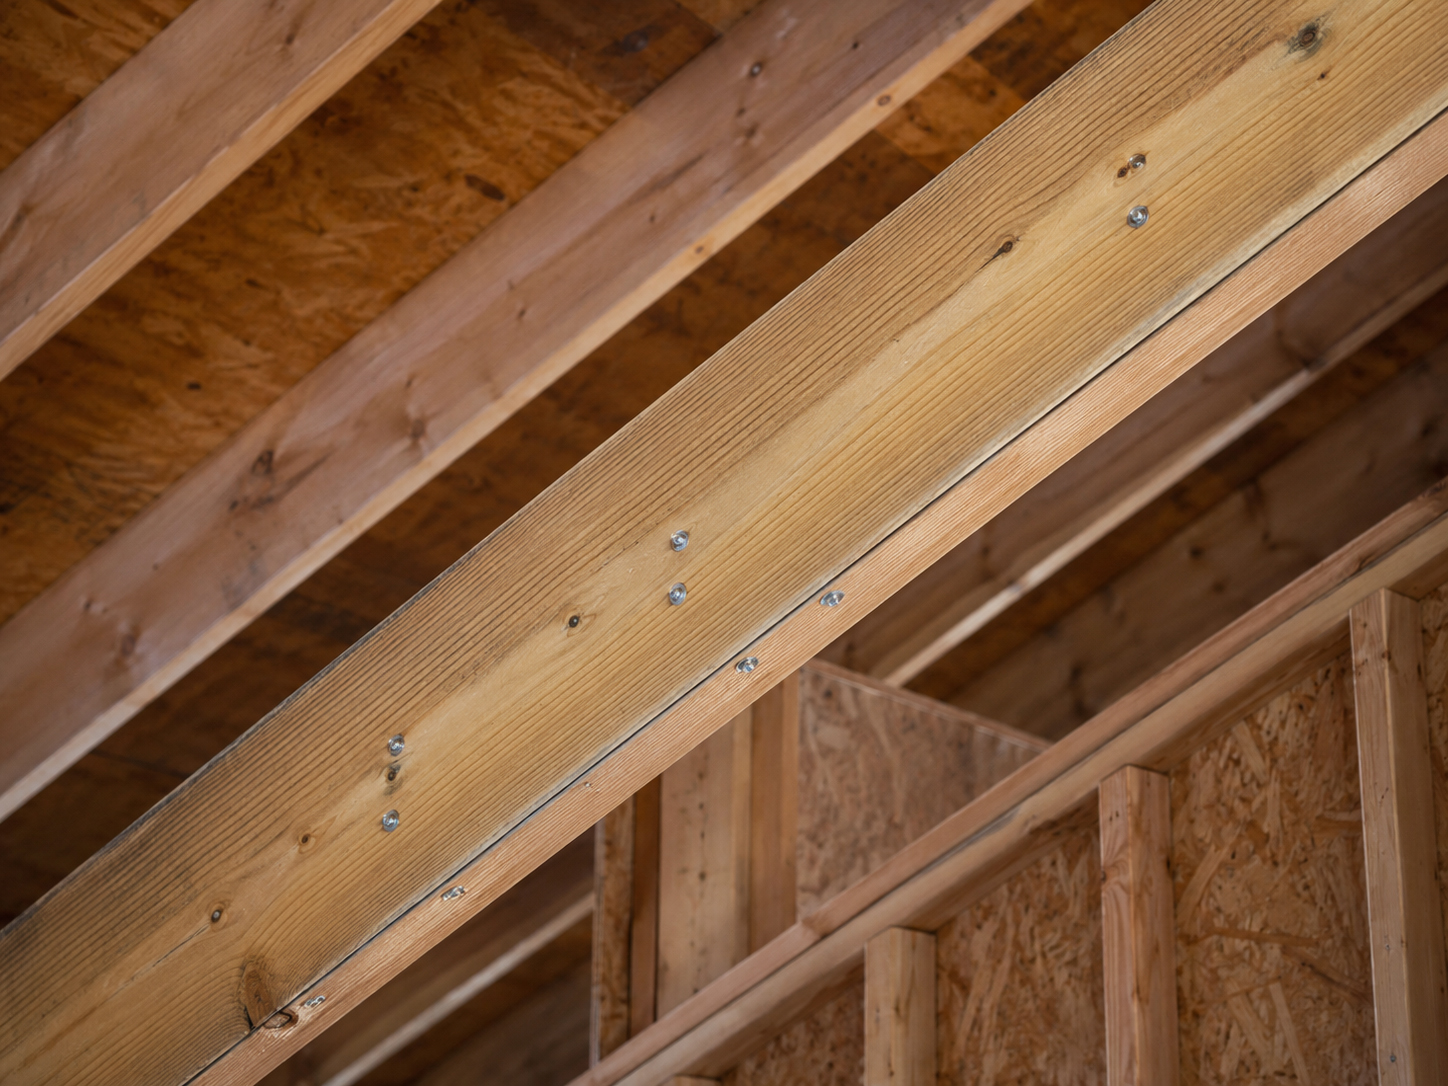
On sloped roofs, rafters and framing carry the load.
The roof covering sheds water. The structure below carries the solar system.
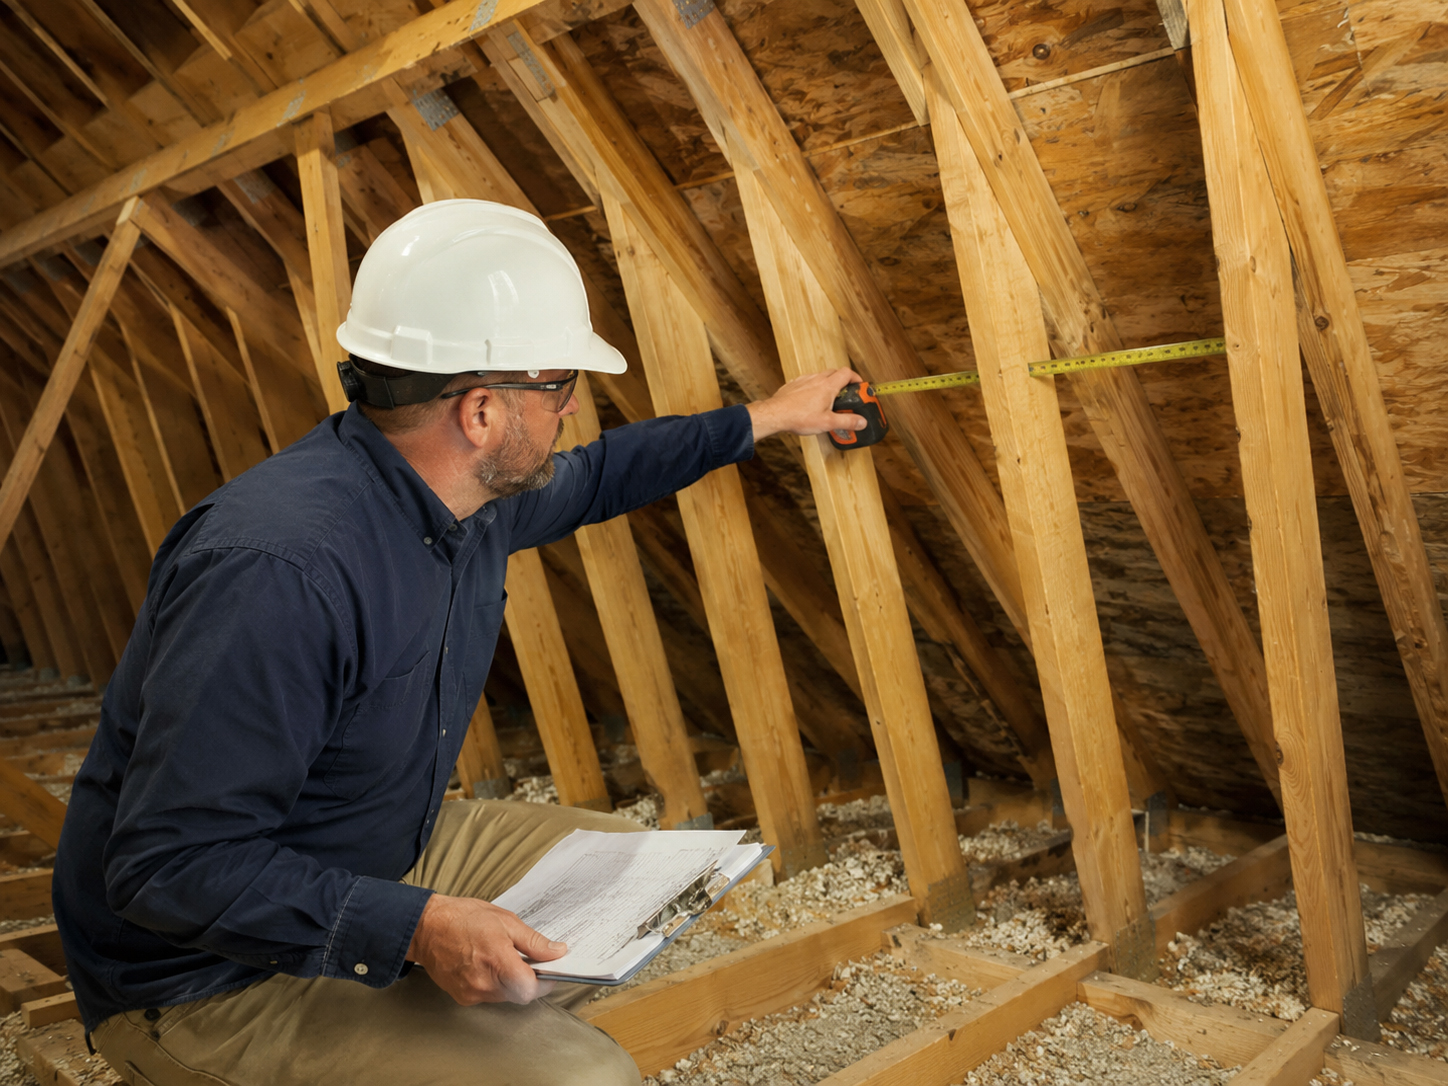
Composition shingle, tile, metal, and unique roof systems all require a look at the framing below. Rafter size, rafter spacing, roof age, decking condition, attic access, prior repairs, and attachment layout can all affect whether additional solar load is appropriate.
Practical rule: do not assume the roof surface tells the structural story. Review the framing and attachment path before installation.
Roof type matters
Additional load review changes by roof type.
The same solar array can have different structural implications depending on the roof below it.
Composition Shingle
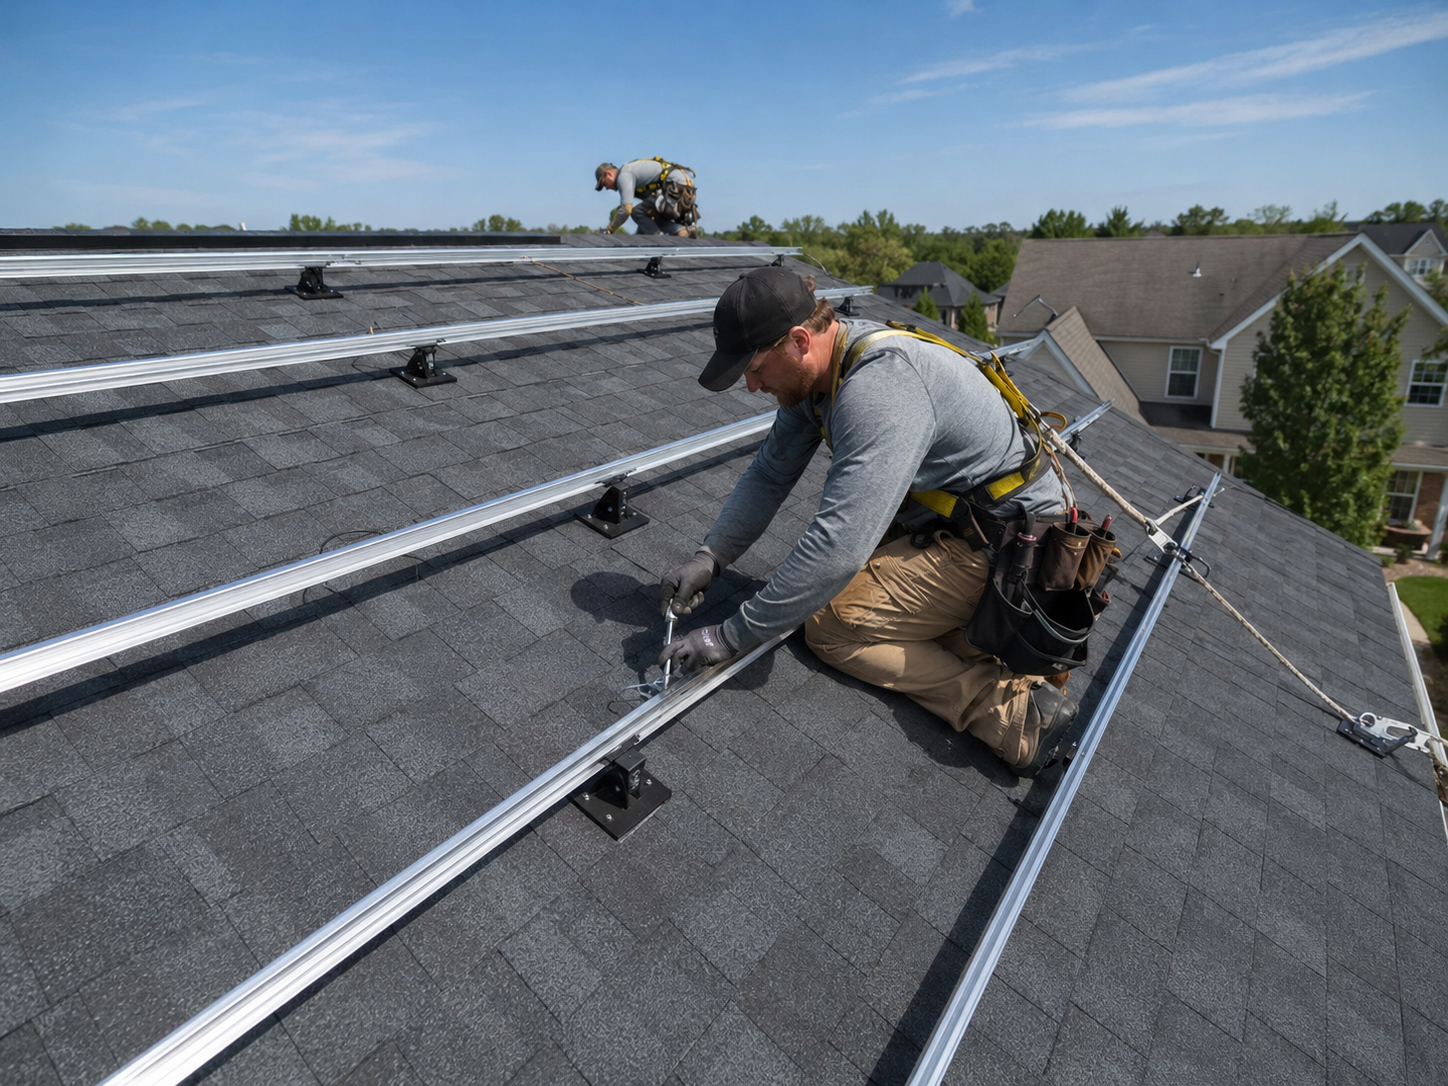
Review rafters, mounting feet, lag bolts, rails, and roof condition before adding solar.
Tile Roofs
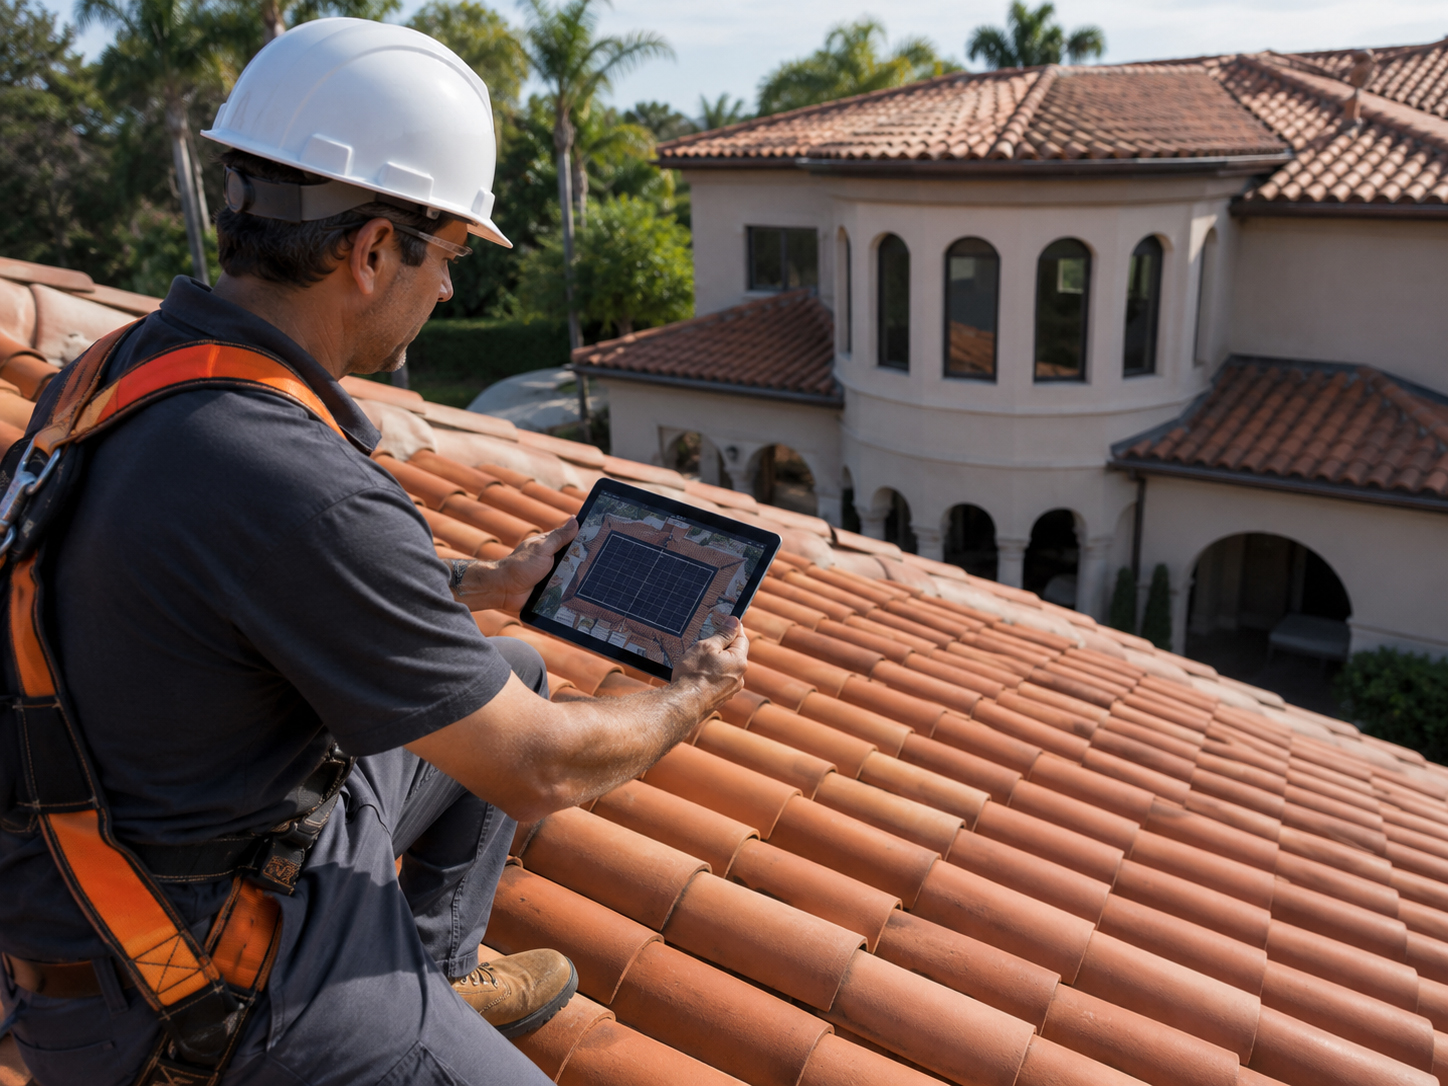
Tile roofs require review of structure, underlayment, access, tile condition, and serviceability.
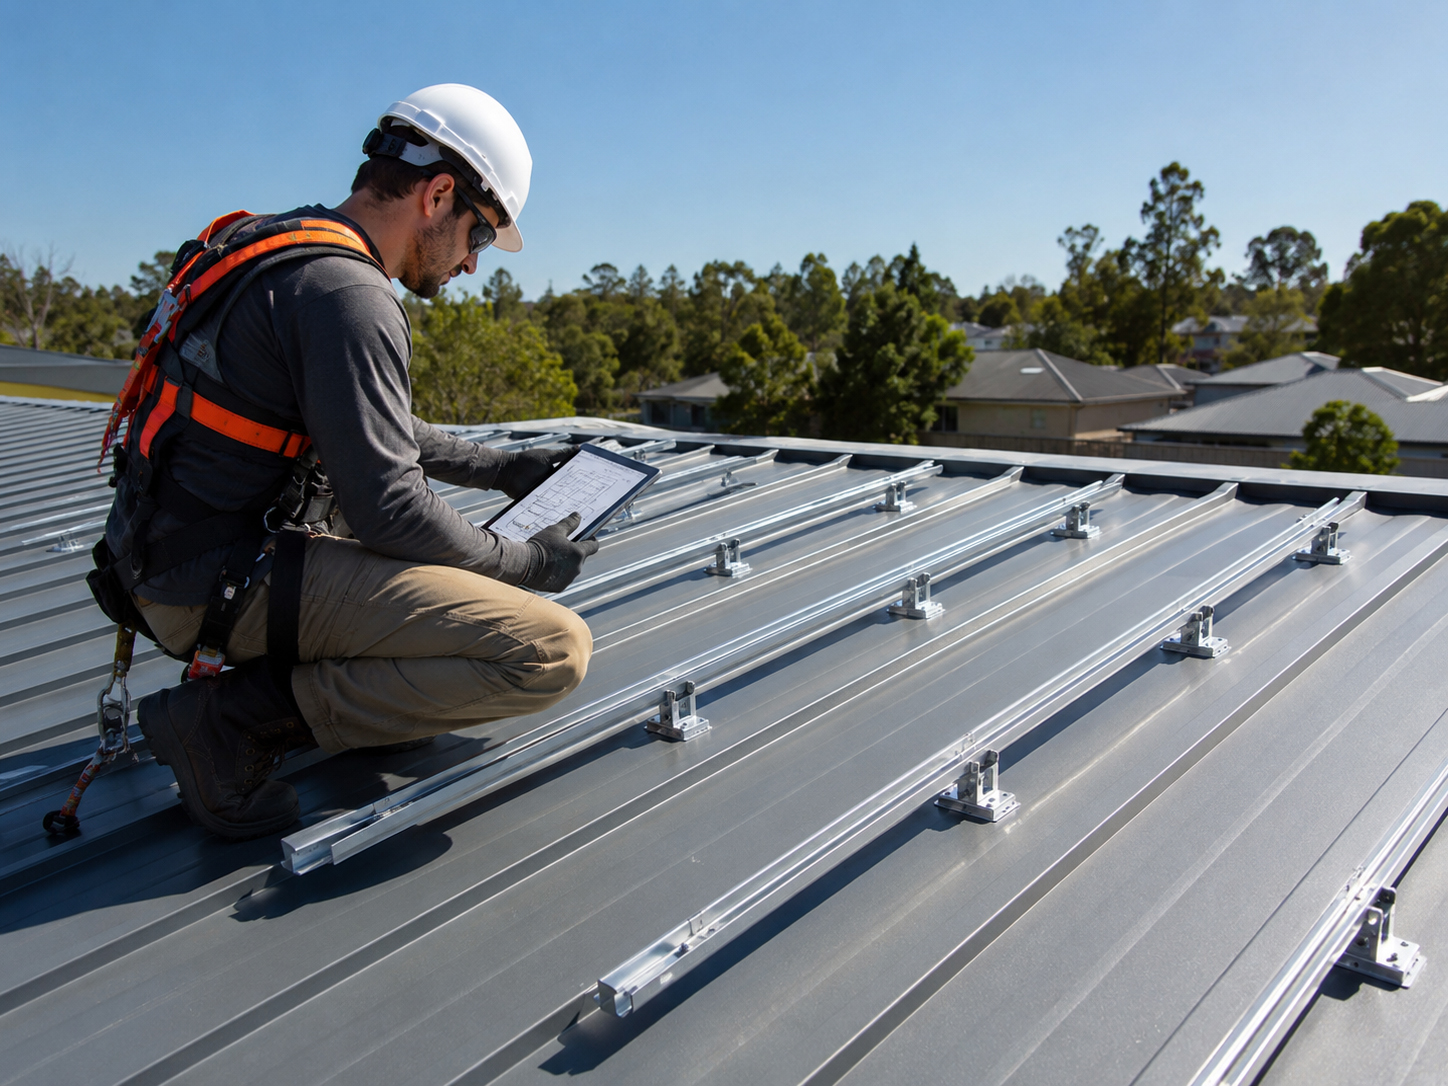
Metal Roofs
Review seam profile, fasteners, roof structure, wind loads, and manufacturer guidance.
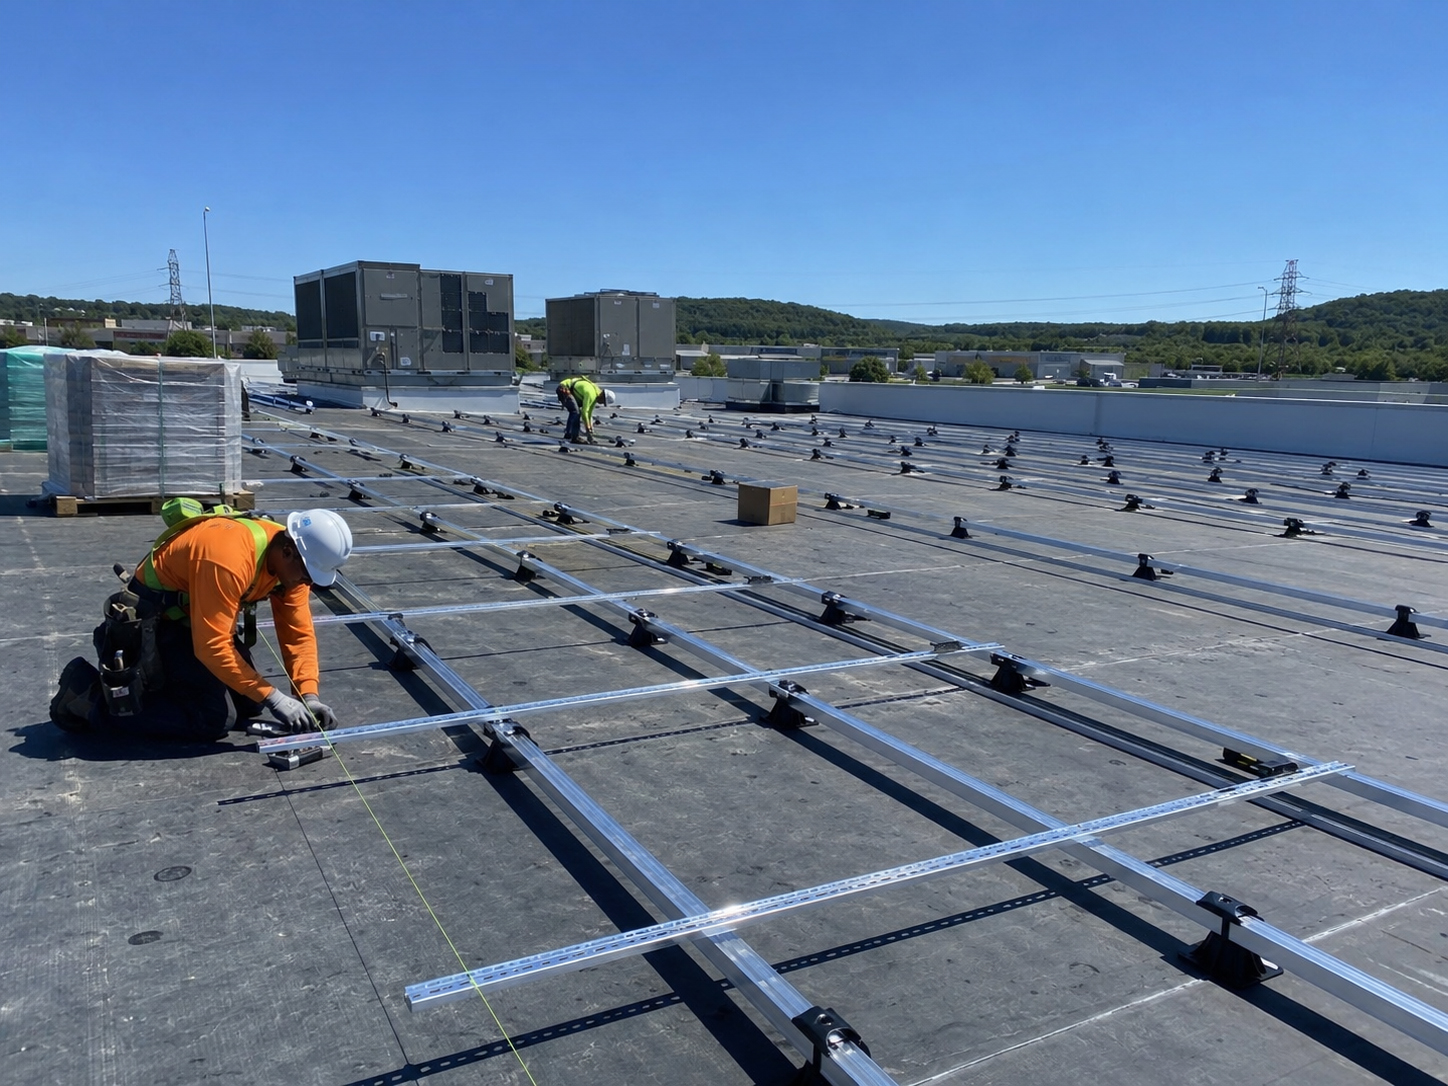
Flat Roofs
Flat roof systems often raise ballast, membrane, drainage, and roof-load questions.

Wood Shake
Wood shake roofs deserve conservative review before adding solar or service loads.
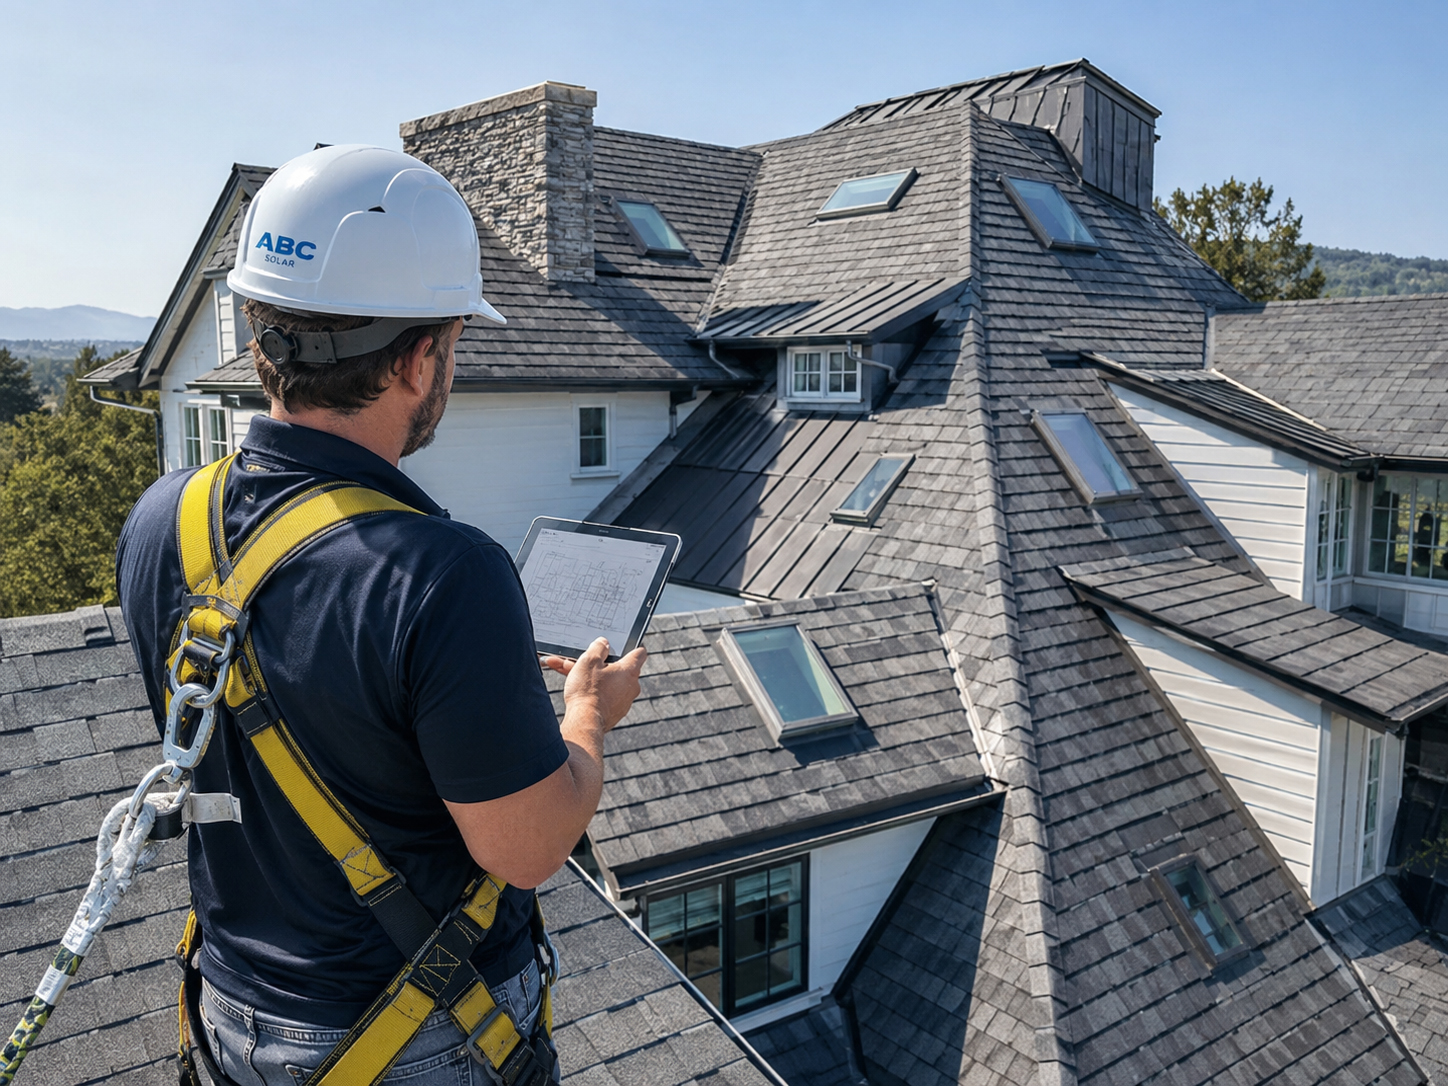
Unique Roofs
Complex geometry, repairs, mixed materials, and odd framing can change the load review.
Flat roof ballast
Ballast is the most obvious added roof load.
Ballasted racking can reduce penetrations, but the roof still has to carry the weight.
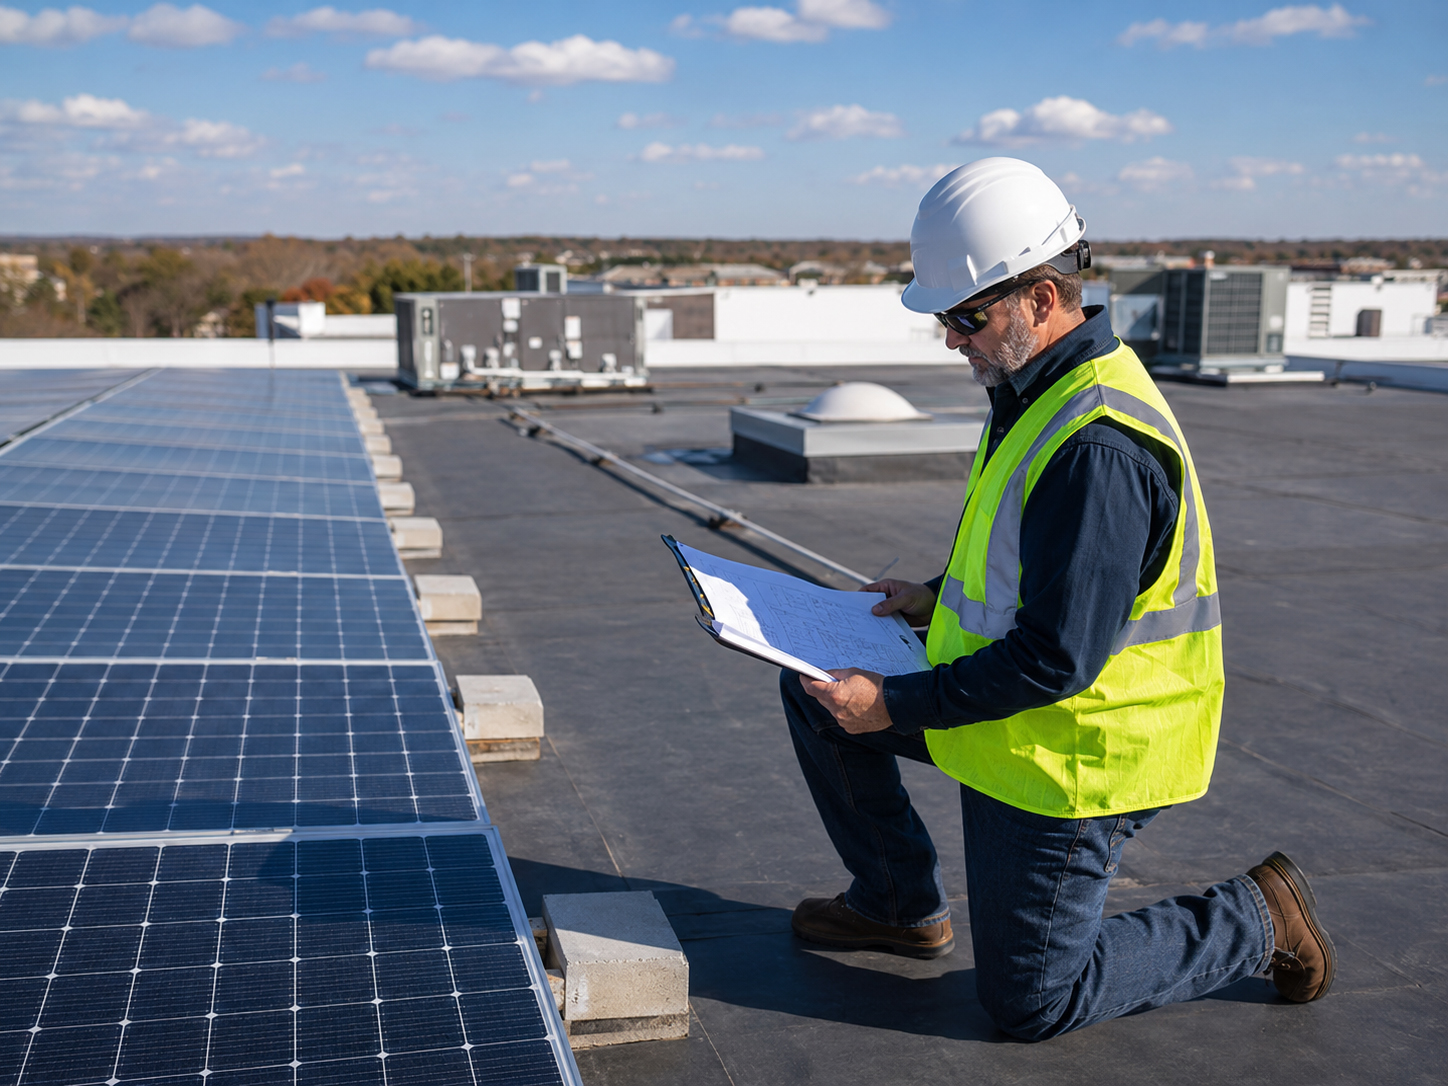
Commercial flat roof solar often uses ballast to resist wind uplift and avoid roof penetrations. That ballast can create significant added load. The roof-load review should address total ballast, roof zones, concentrated load points, membrane protection, drainage, and inspection requirements.
Modules, racking, ballast, conduit, and equipment all count.
The roof framing must be able to carry the design load.
Load transfer and roof protection must work together.

Structural questions
When does additional load require deeper review?
Any project can raise structural questions, but certain conditions deserve extra attention.
Conditions that may trigger review
- Older roof framing or unknown framing condition.
- Long spans, unusual rafter spacing, or vaulted ceilings.
- Heavy arrays, large commercial systems, or ballasted systems.
- High-wind locations or exposed roof edges.
- Prior roof repairs, sagging, or structural modifications.
- Carports, ground mounts, and custom support structures.
Questions to answer
- How much weight is being added?
- Where is that weight concentrated?
- How does wind uplift change the attachment requirements?
- What is the approved load path?
- Does the field installation match the plan set?
- Does an engineer need to review the condition?
Important: this page is educational. Actual structural loading, engineering review, roof-load calculations, ballast requirements, fastener selection, racking design, and inspection requirements must follow the approved plan set, manufacturer instructions, engineering requirements, local code, fire code, and qualified professional judgment.
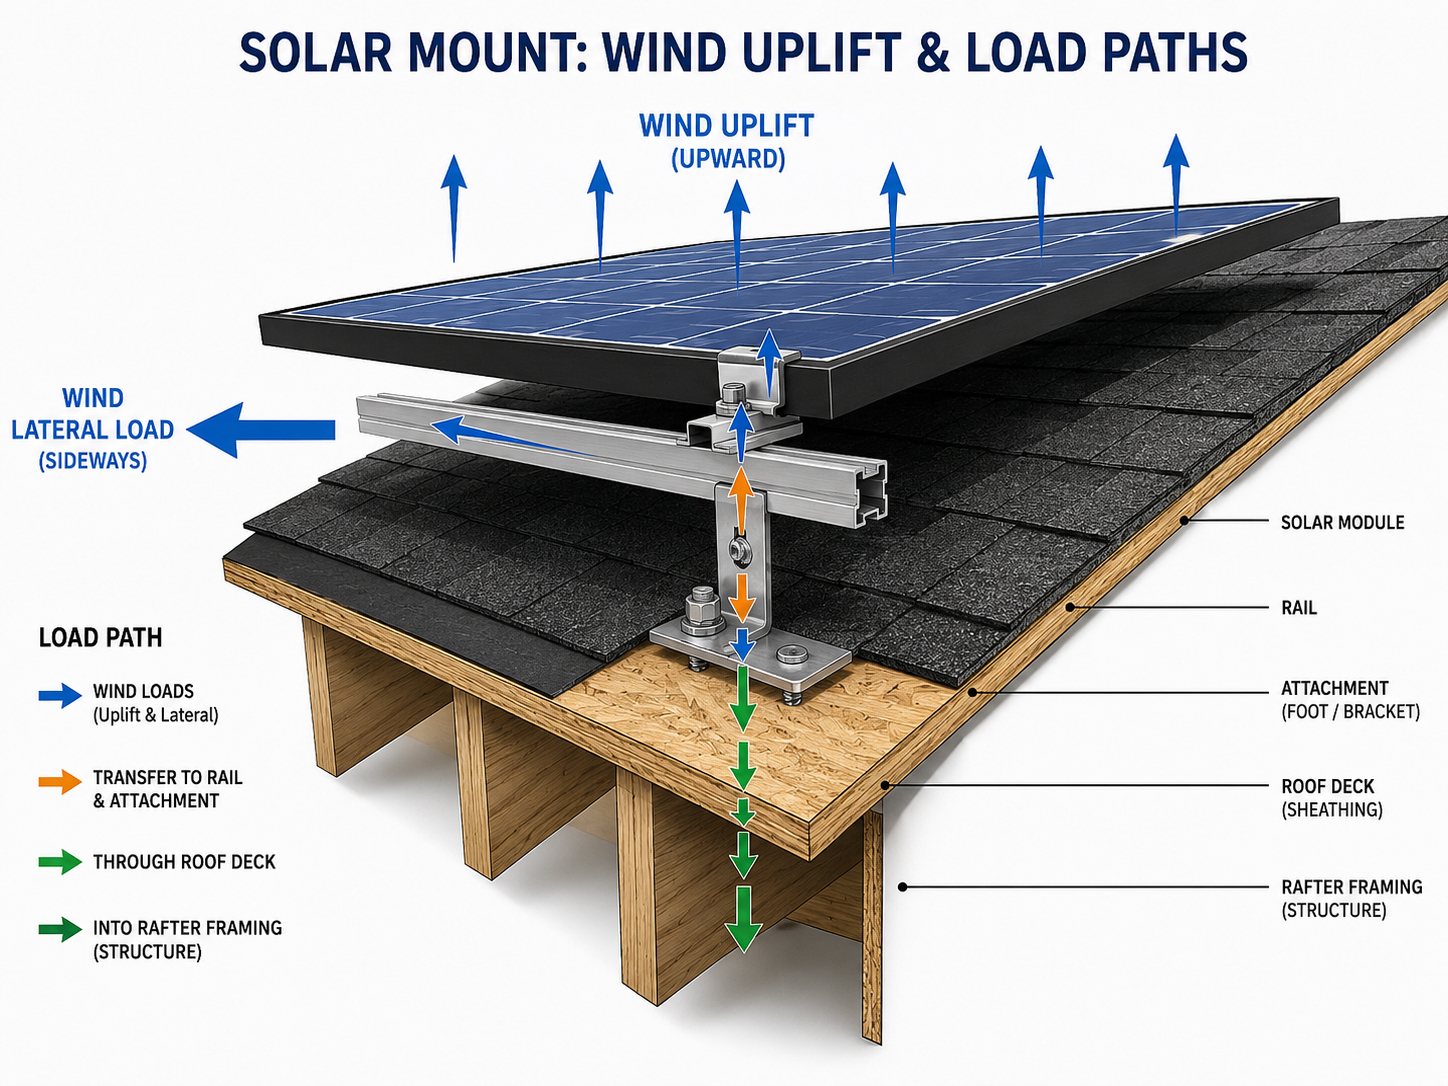
Wind changes the load story
Solar adds weight, but wind can pull upward.
A mounting system must address both downward load and upward force.
Wind uplift can test the connection from module frame to clamp, rail, mounting foot, fastener, rafter, framing, ballast, steel, or foundation. Additional roof load review should not focus only on gravity. Wind is part of the structural story.
Practical rule: a solar system must be heavy enough or attached well enough to stay put, but light enough and distributed well enough for the structure to carry it.
Service loads
Installation day adds temporary loads too.
Solar load is not only the finished equipment.
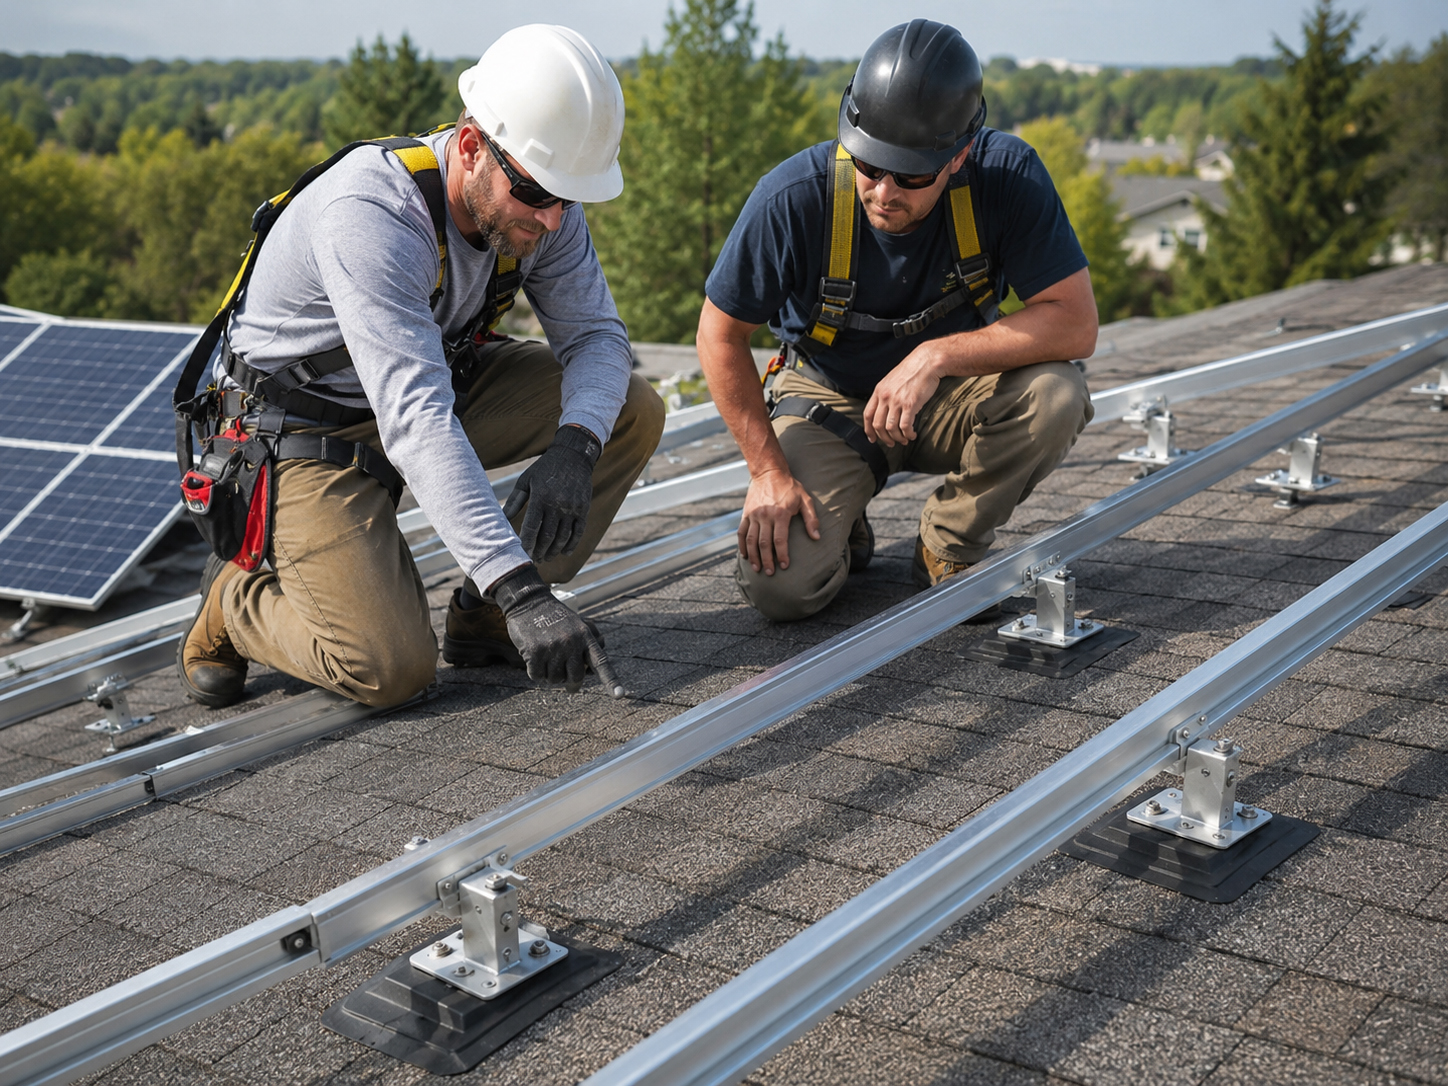
Workers, tools, pallets, staged materials, inspection activity, and future service visits all create temporary load and access conditions. A roof that can carry the finished array still needs sensible staging and safe work practices during installation.
Avoid concentrating heavy loads in vulnerable areas.
Use safe access routes and avoid damaging the roof surface.
The roof should remain reachable after solar is installed.
Beyond rooftops
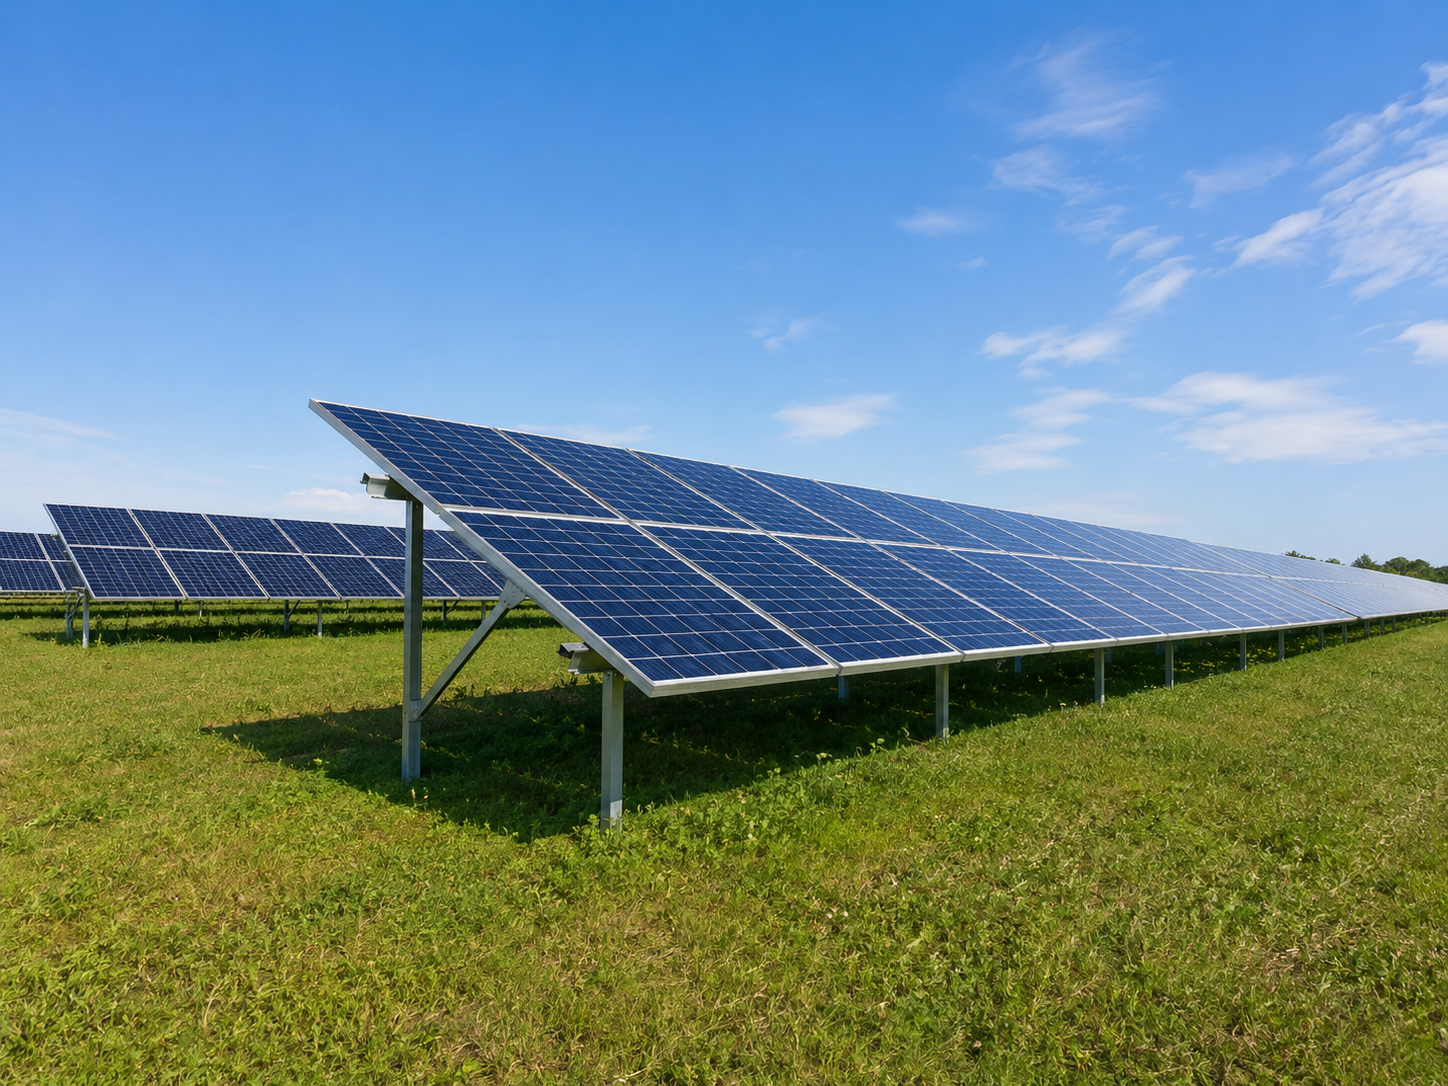
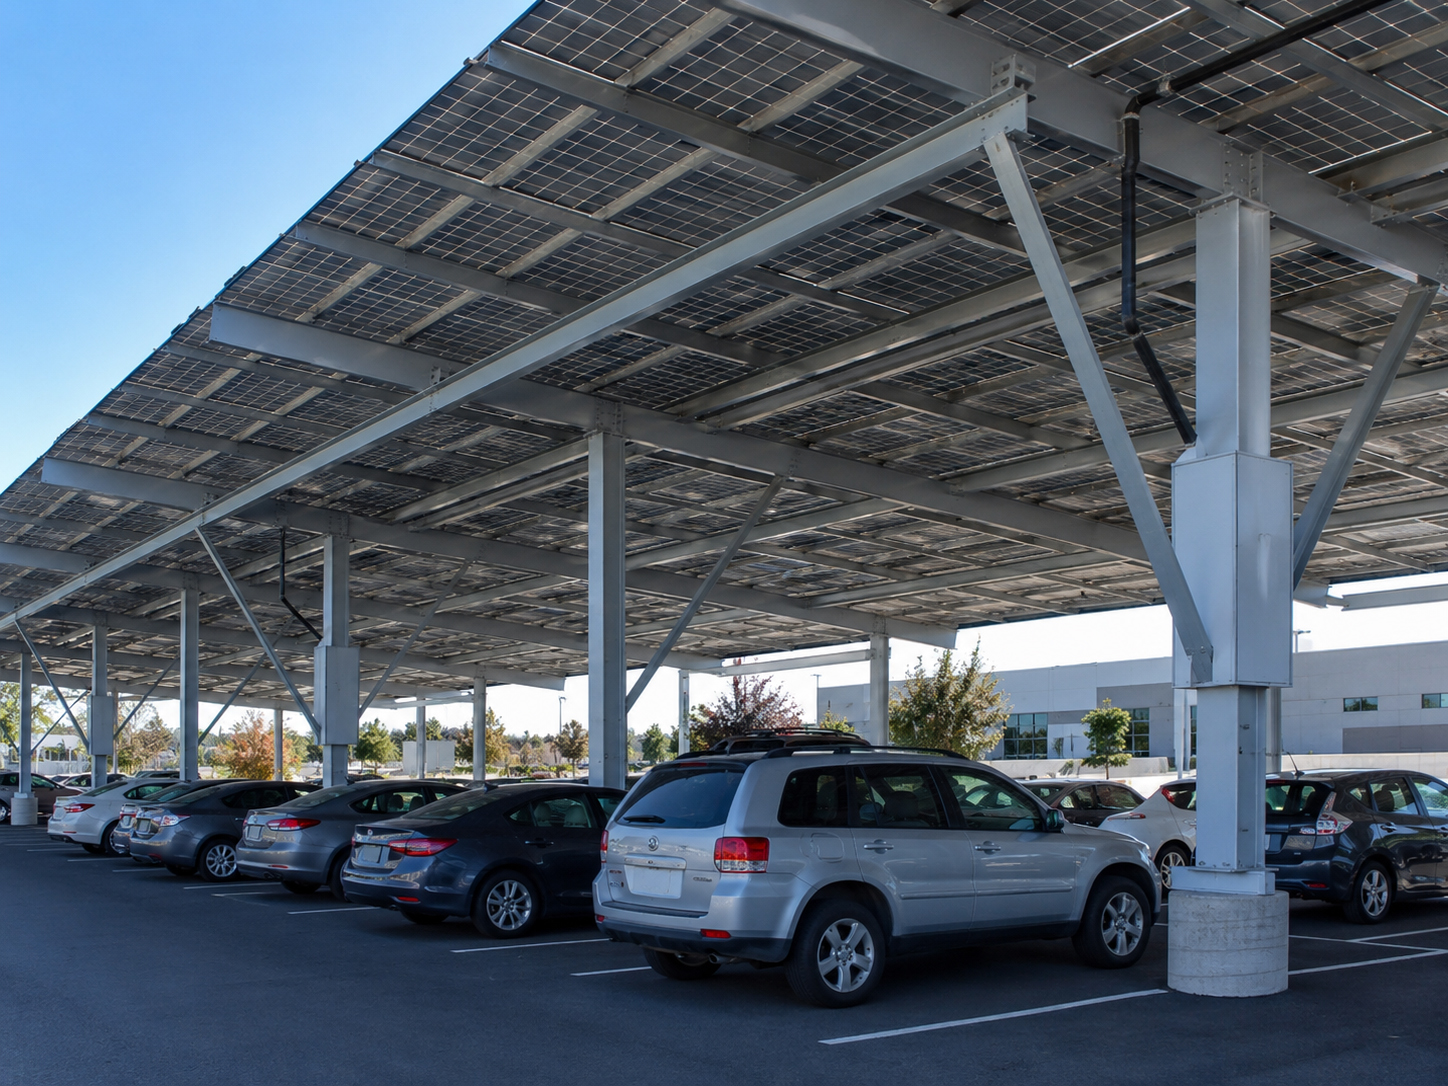
Carports and ground mounts move load into foundations.
Additional load review does not disappear when solar leaves the roof.


Inspection readiness
The load story should be visible in the plan and in the field.
The installer, inspector, engineer, roofer, and owner should understand how the roof carries the system.
The plan set should show the mounting method, attachment points, racking system, ballast layout where used, structural notes, roof type, equipment placement, and inspection requirements. Field work should match the approved design.
Plain-language summary: if the roof is carrying the solar system, the project should be able to explain how.
Owner questions
What should owners ask about additional roof load?
The right questions are direct and practical.
Ask how much weight is being added, where it is concentrated, whether the roof structure has been reviewed, how wind uplift is addressed, whether ballast is being used, how service traffic is handled, and whether the field installation matches the approved plan.
Good owner question: “How much load is this solar system adding, and how does that load safely travel into my roof structure?”

Related field guide pages
Continue the load review.
Additional load conclusion
Solar load must have a clear path.
Panels, racking, ballast, service traffic, and wind forces all need a credible support path into the roof, structure, ground, steel, or foundation.