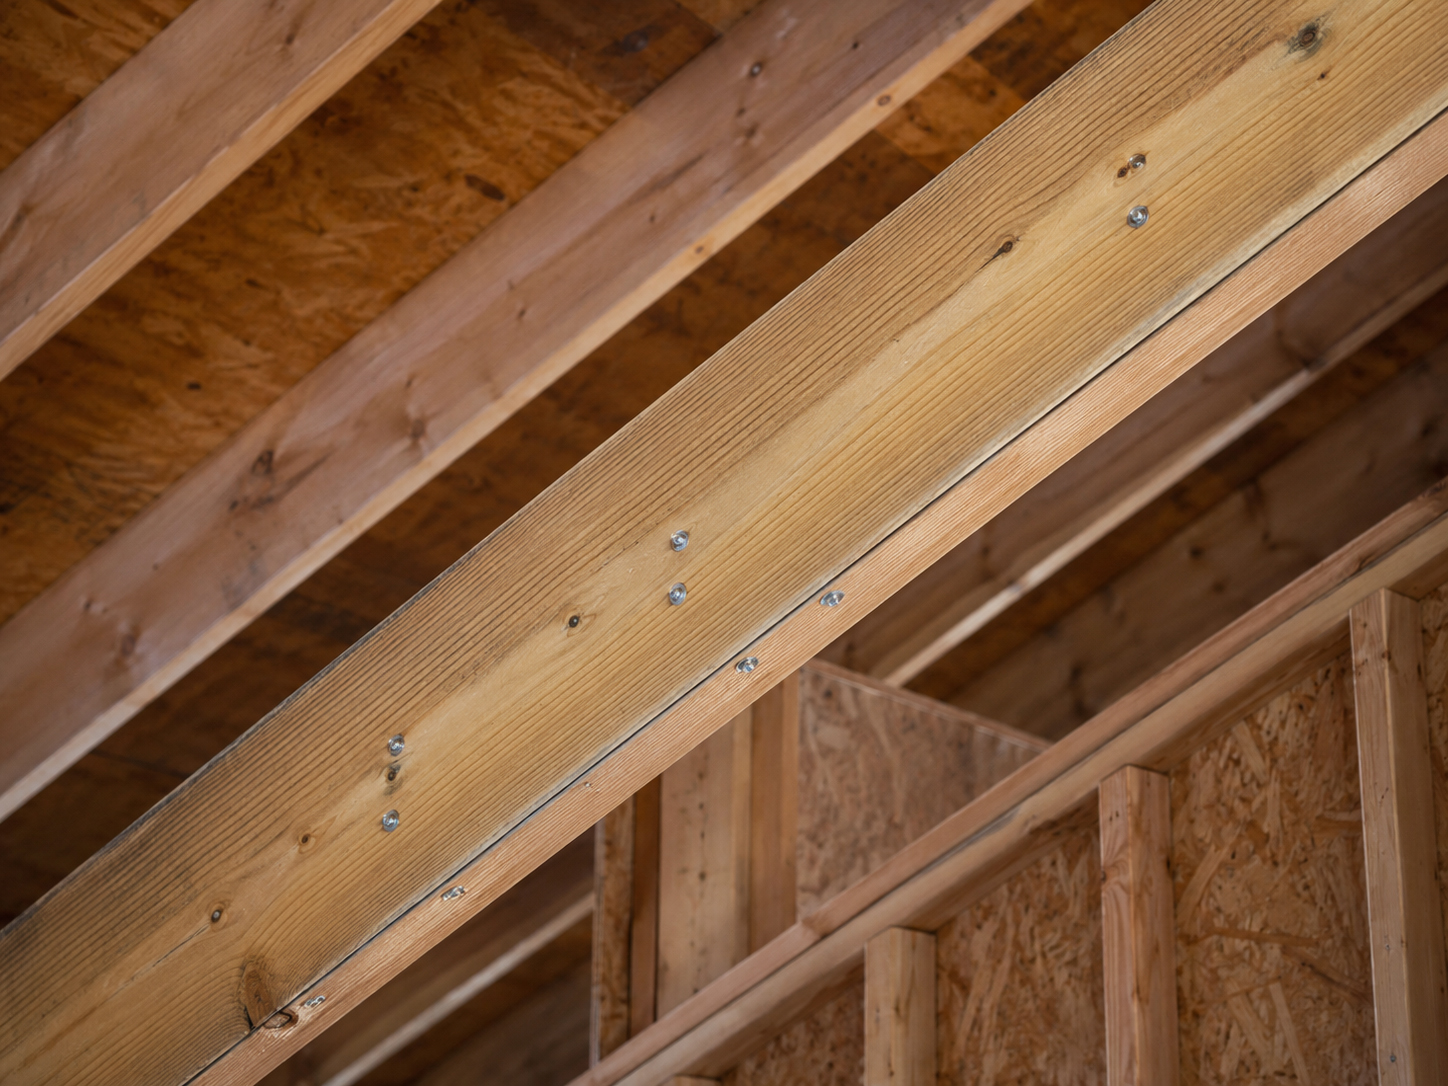
Structural reinforcement concept
Sistered rafters can strengthen the solar attachment conversation.
When existing rafters, spans, roof condition, or attachment locations raise questions, sistering rafters may become part of a structural reinforcement review. The goal is simple: give the solar mounting load a stronger, clearer path into the building.
What sistering means
Sistering adds reinforcing lumber beside existing framing.
In concept, a sistered rafter strengthens or supports an existing rafter by fastening another member alongside it.
For solar mounting, the sistered-rafter conversation may come up when the planned attachment point needs better support, when existing rafters are small or questionable, when spacing is difficult, when the roof is older, or when a structural reviewer wants a clearer load path for the mounting feet.
SolarMount.com rule: sistering rafters is not a shortcut around engineering. It is a reinforcement concept that must be reviewed, designed, fastened, and inspected correctly.

When it may come up
Why would sistered rafters be considered?
Sistering is usually considered because the roof framing or attachment layout deserves more support or clarity.
Questionable framing
Existing rafters may be undersized, aged, damaged, repaired, inconsistent, or difficult to verify from the roof surface.
Attachment alignment
Solar mounting feet may need reliable structural targets that do not align neatly with the ideal array layout.
Long spans
Longer spans, cathedral ceilings, vaulted spaces, or limited attic access can raise structural questions.
Added solar load
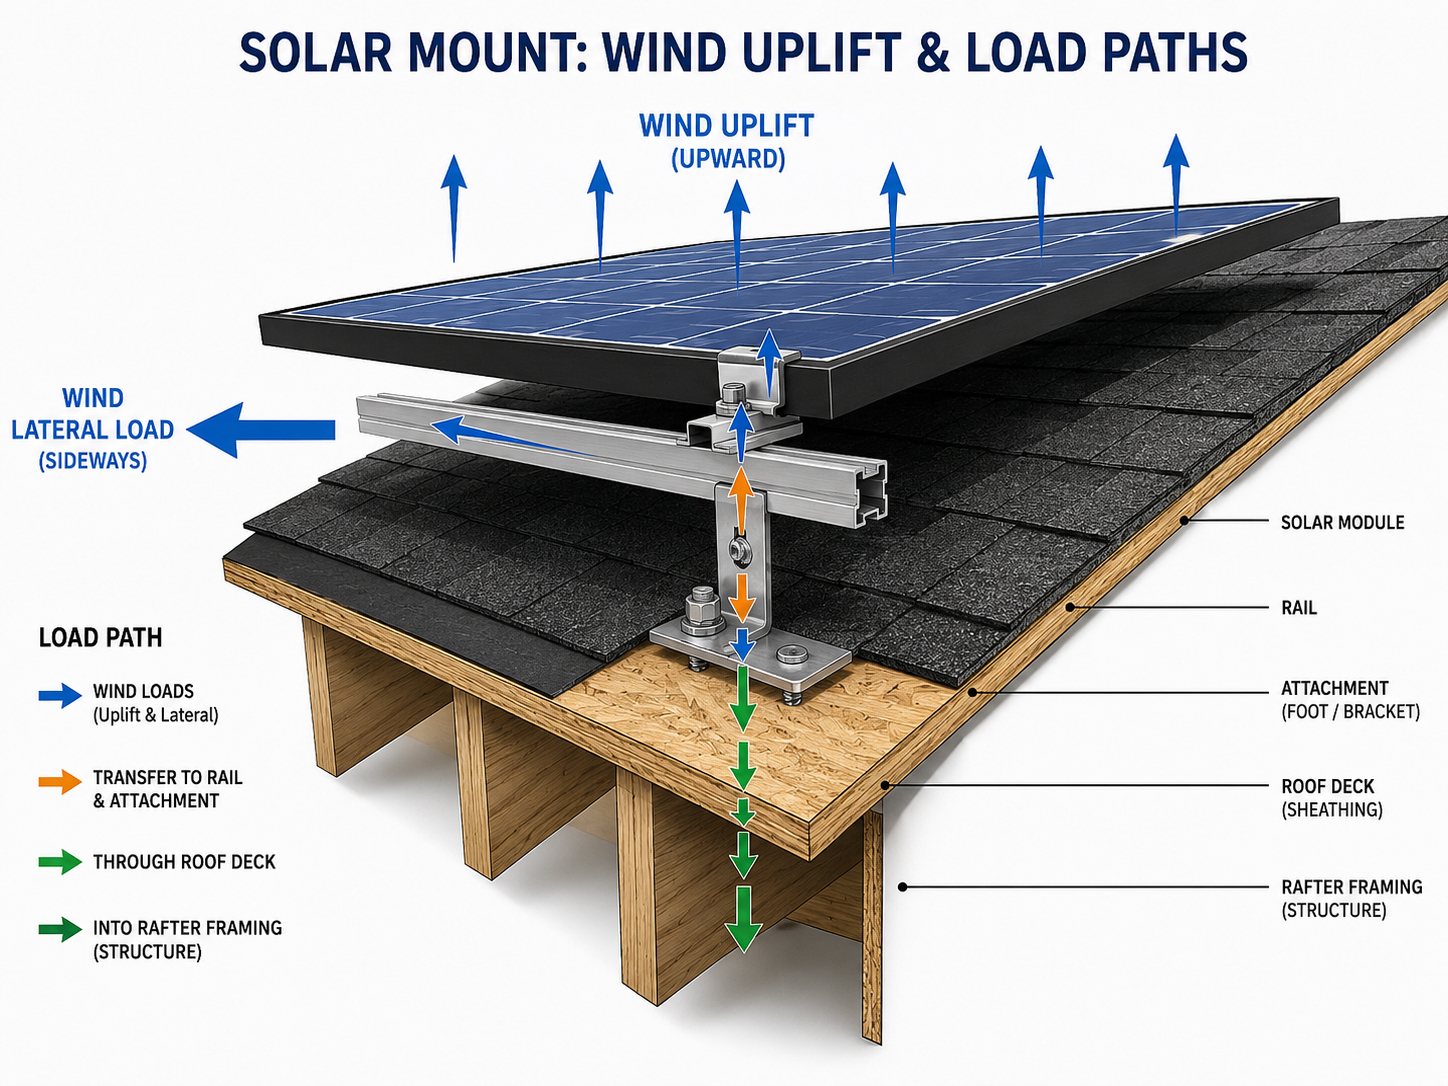
Modules, racking, service loads, and wind uplift may require a stronger or clearer load path.
Roof repairs
Prior roof work, sistered members, patched areas, or framing modifications may need review before mounting.
Engineering direction
A structural reviewer may specify reinforcement, blocking, sistering, or layout changes for a specific project.
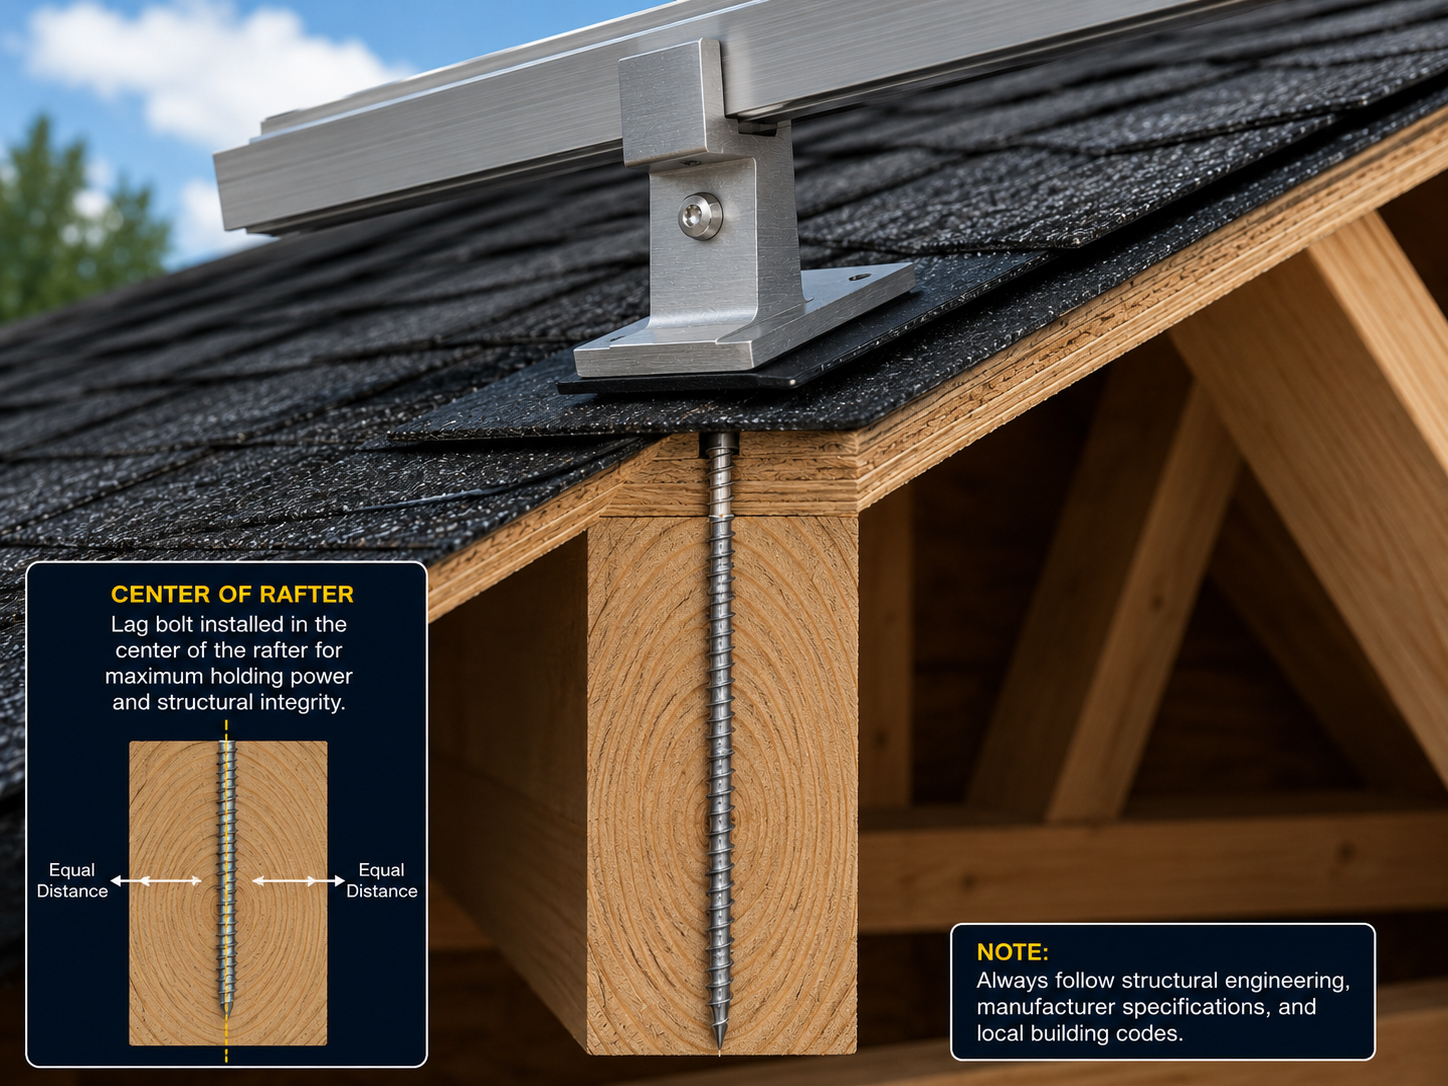
Attachment target
The point is not more wood. The point is a better attachment path.
Solar mounting needs a target that can carry the forces.
A sistered rafter may help create a more dependable fastening zone or improve the load path where the solar mounting foot attaches. But the fastener, mounting foot, rail, flashing, and roof surface still need to work together as one approved detail.
Practical rule: reinforcement should not be guessed in the field. If sistering is needed, the size, length, fastening pattern, access, and inspection method need clear review.
Review questions
What should be known before sistering rafters?
Reinforcement should be practical, inspectable, and tied to a real structural need.
Framing questions
- What is the existing rafter size and spacing?
- What is the rafter span and support condition?
- Is the rafter damaged, notched, cracked, repaired, or undersized?
- Is attic access available and safe?
- Will the sistered member bear properly or simply sit beside the rafter?
- What fastening pattern is required for the reinforcement?
Solar mounting questions
- Where will the solar mounting feet land?
- How does the attachment point align with the reinforced framing?
- Will the reinforcement support wind uplift as well as gravity loads?
- How will the roof penetration be flashed and waterproofed?
- What documentation or inspection will be required?
- Does the field work match the approved plan set?
Important: this page is educational. Actual sistered-rafter design, lumber sizing, fastening pattern, bearing requirements, load calculations, attachment details, roof penetrations, and inspection requirements must follow the approved plan set, engineering requirements, local code, and qualified professional judgment.
Access and practicality
Sistering rafters depends on access.
Some roofs make reinforcement straightforward. Others make it difficult or impractical.
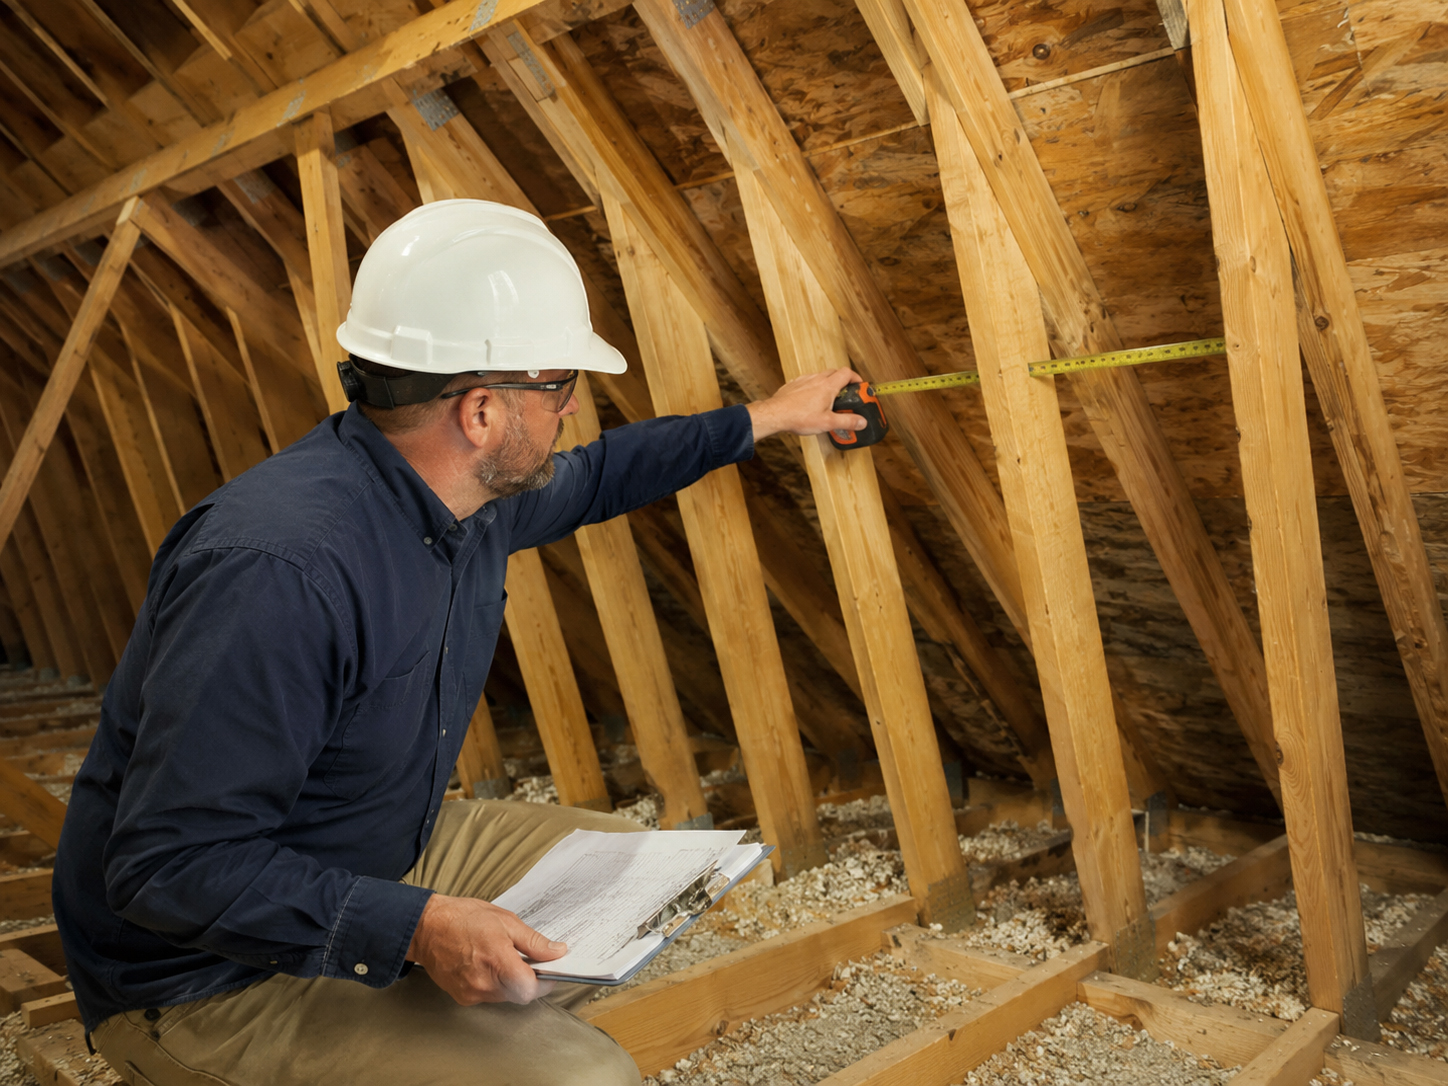
Attic access, insulation, HVAC ducts, wiring, limited crawl space, vaulted ceilings, finished interiors, fire blocking, and roof geometry can all affect whether sistering is realistic. The reinforcement concept must be matched to actual site conditions.
Determine whether framing can be reached safely and practically.
Verify size, length, fastening pattern, and bearing conditions.
The reinforced framing must align with the solar attachment plan.
Load path connection
Sistering only helps if the load path uses it.
Reinforcement should connect directly to the solar mounting problem being solved.
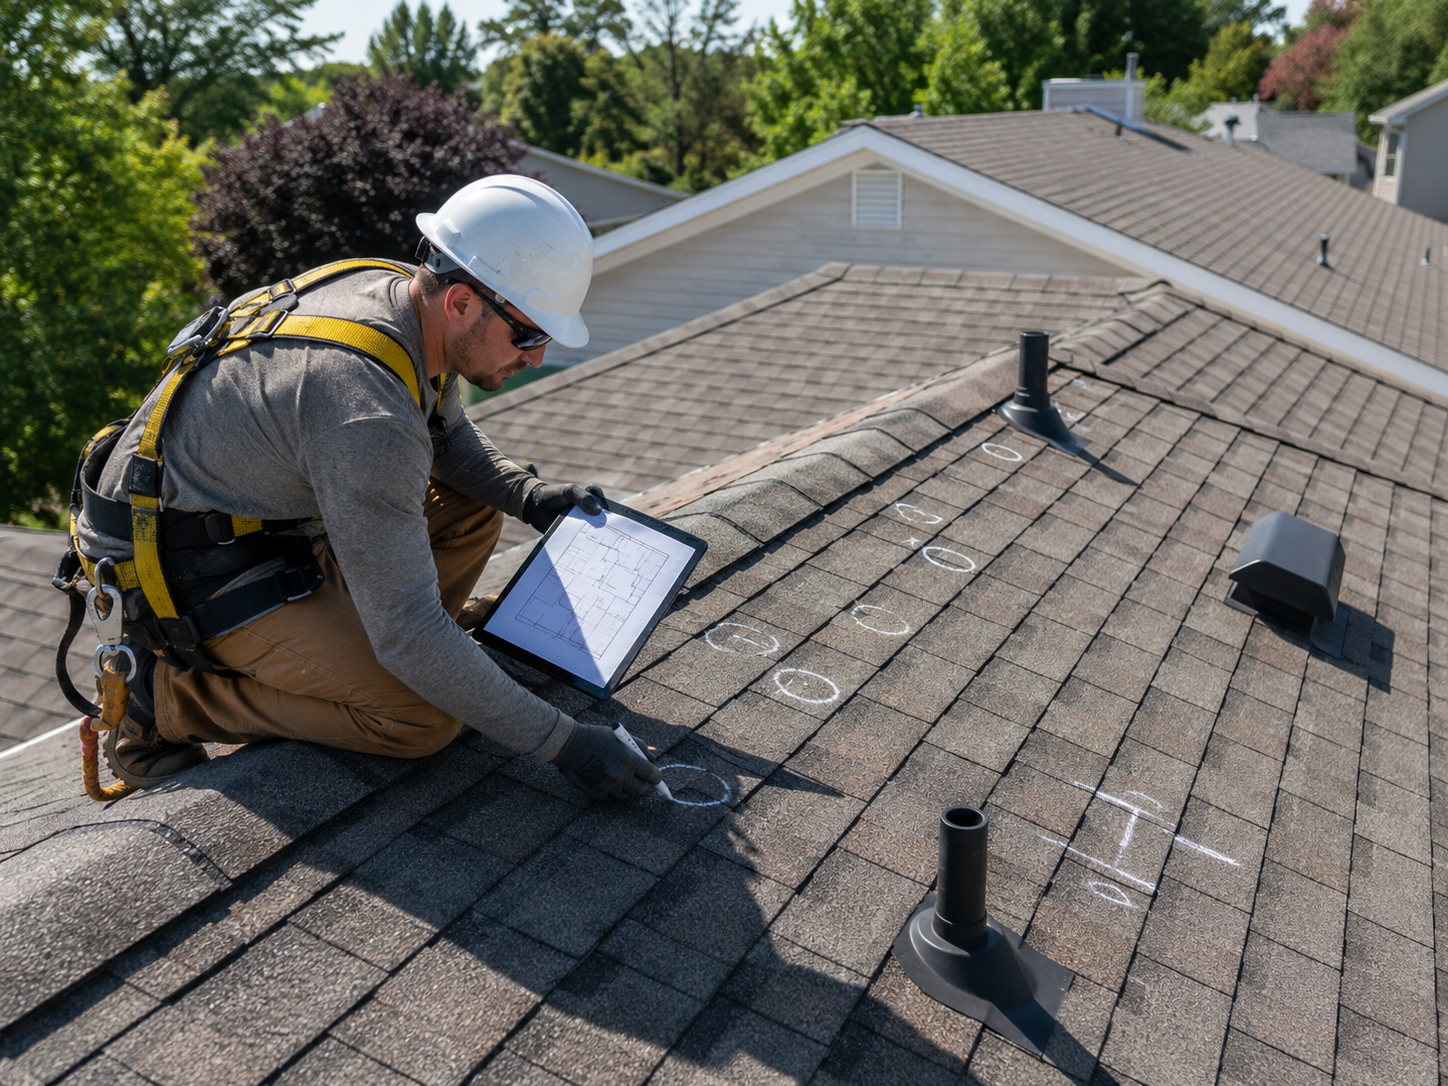
The array load moves through clamps, rails, mounting feet, fasteners, rafters, and the larger building structure. If sistered rafters are added, the attachment plan must actually engage the reinforced area. Otherwise, the reinforcement may not solve the intended solar mounting issue.

Roof and waterproofing
Structural reinforcement does not replace waterproofing discipline.
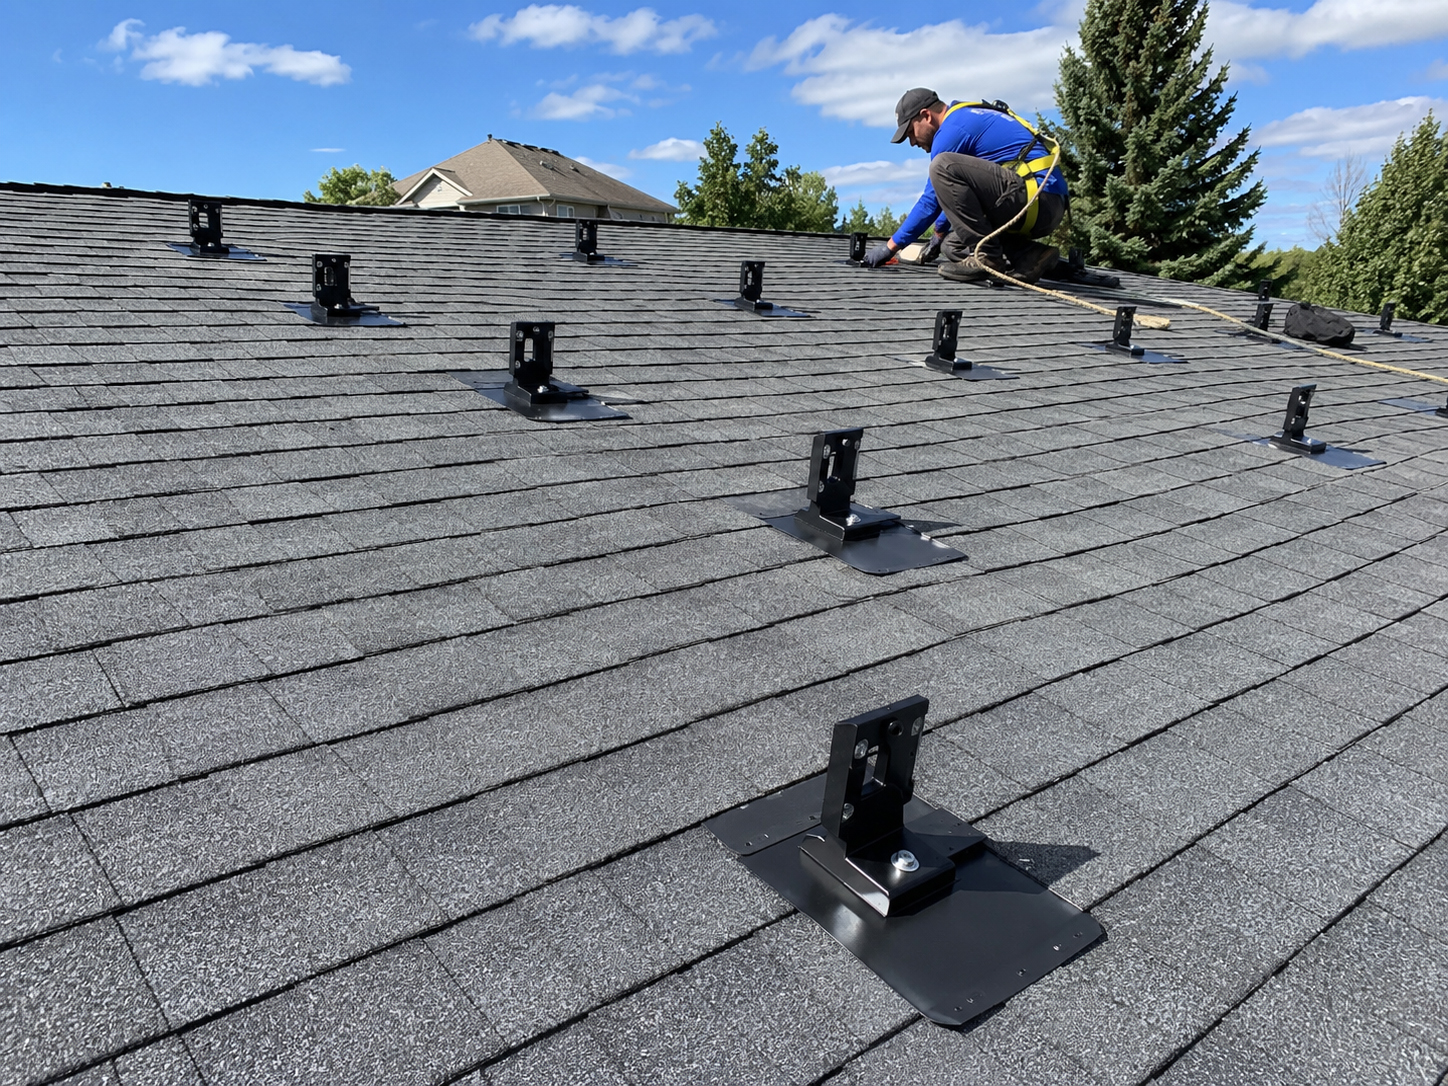
A stronger rafter still needs a protected roof penetration.
If sistered rafters are used to support solar attachment, the roof surface still must be handled correctly: penetration location, mounting foot, flashing, sealant, shingle or roof-material integration, and inspection before concealment all still matter.
Practical rule: strengthening the structure does not excuse a poor roof detail. The roof still has to shed water after the array is installed.
Roofer, solar, and structure
Sistering may require coordination between trades.
Reinforcement touches framing, roof mounting, waterproofing, and inspection.
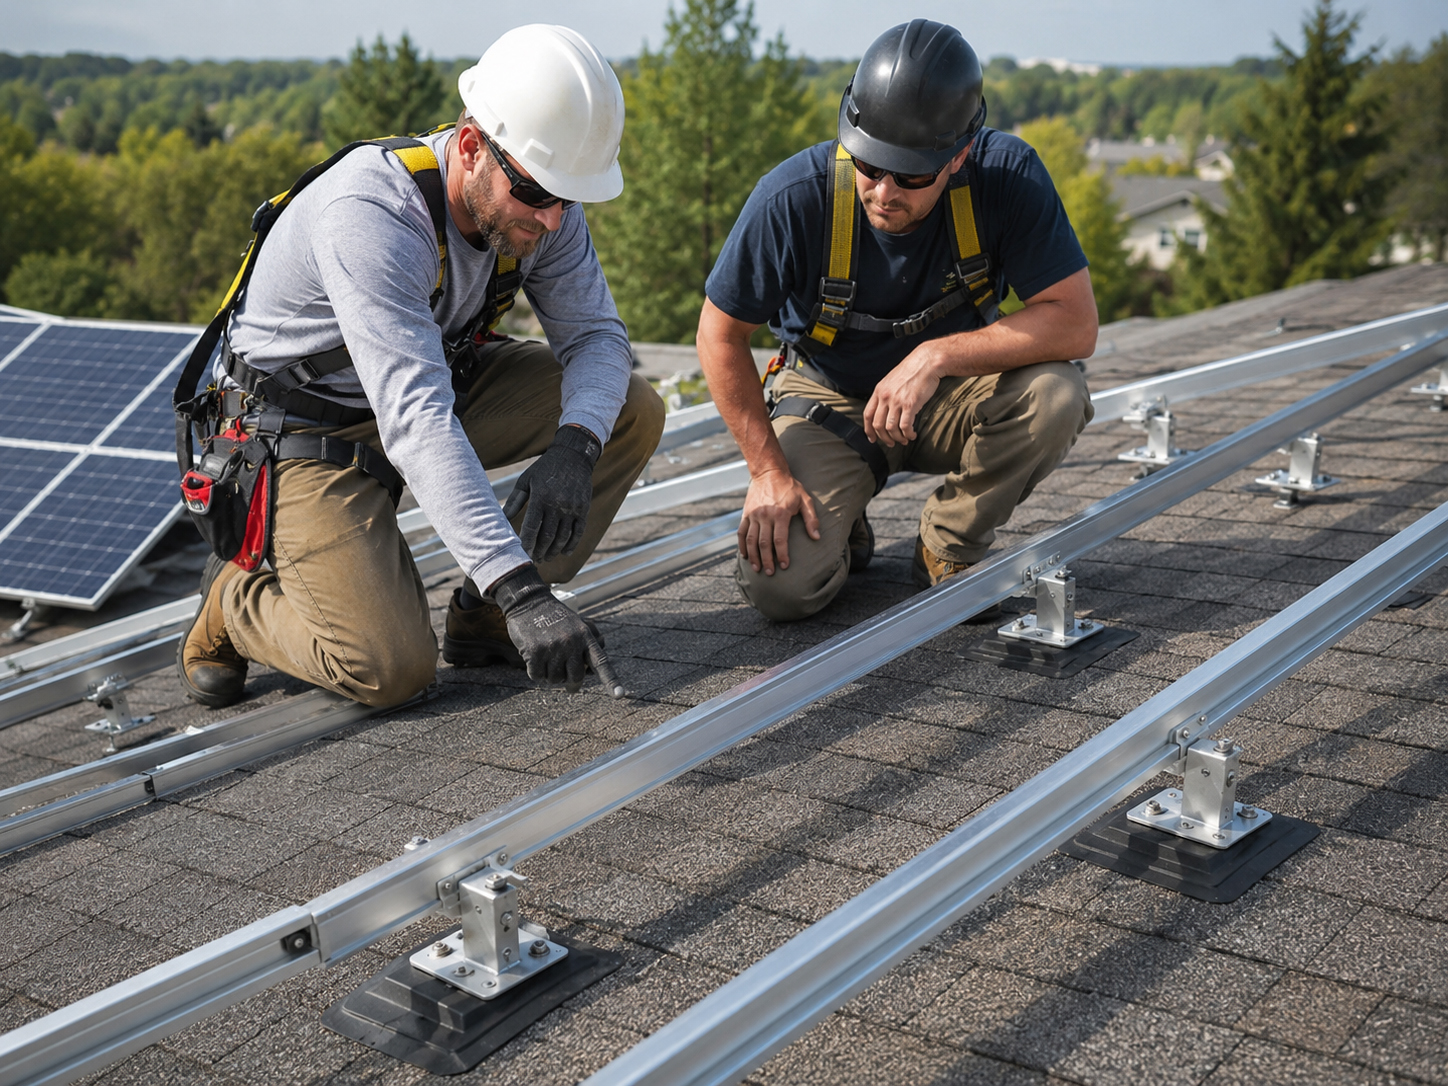
A sistered-rafter project may involve the solar installer, structural reviewer, roofer, electrician, inspector, and homeowner. The work should be coordinated so the framing, roof penetration, flashing, array layout, and inspection path all agree.
Plain-language summary: sistering rafters is not just carpentry. It is part of the solar mounting load path and should be coordinated with the whole installation.
Owner questions
What should owners ask about sistered rafters?
The right questions keep reinforcement tied to the real mounting need.
Structural questions
- Why is sistering being recommended?
- Which rafters need reinforcement?
- What lumber size, length, and fastening method is required?
- Can the framing be accessed safely?
- Does a structural reviewer or engineer need to approve the detail?
- What inspection is required before the work is concealed?
Solar mounting questions
- Will the solar attachment points land on the reinforced area?
- How does reinforcement affect the array layout?
- How will roof penetrations be marked and waterproofed?
- Will photos document the framing and mounting work?
- Does the field work match the permit plan?
- How will future roof service be handled?
Good owner question: “How does this sistered rafter actually support the solar mounting point, and how will that work be inspected before it is covered?”

Inspection readiness
Reinforcement should be visible, documented, and explainable.
The plan set and field work should tell the same structural story.
If sistered rafters are part of the installation, the work should be coordinated with the approved plan, structural notes, roof attachment points, mounting hardware, flashing details, and inspection requirements. Photos and field notes can help future service teams understand what was done.
Plain-language summary: reinforcement should not become a hidden mystery. It should be clear why it was added and how it supports the solar mounting load.
Related field guide pages
Continue the structural reinforcement review.
Sistered rafter conclusion
Reinforcement must serve the load path.
Sistered rafters can be part of the solar mounting solution when the framing, attachment point, waterproofing detail, plan set, and inspection path all agree.