Solar as structure
Solar carports turn parking lots into power structures.
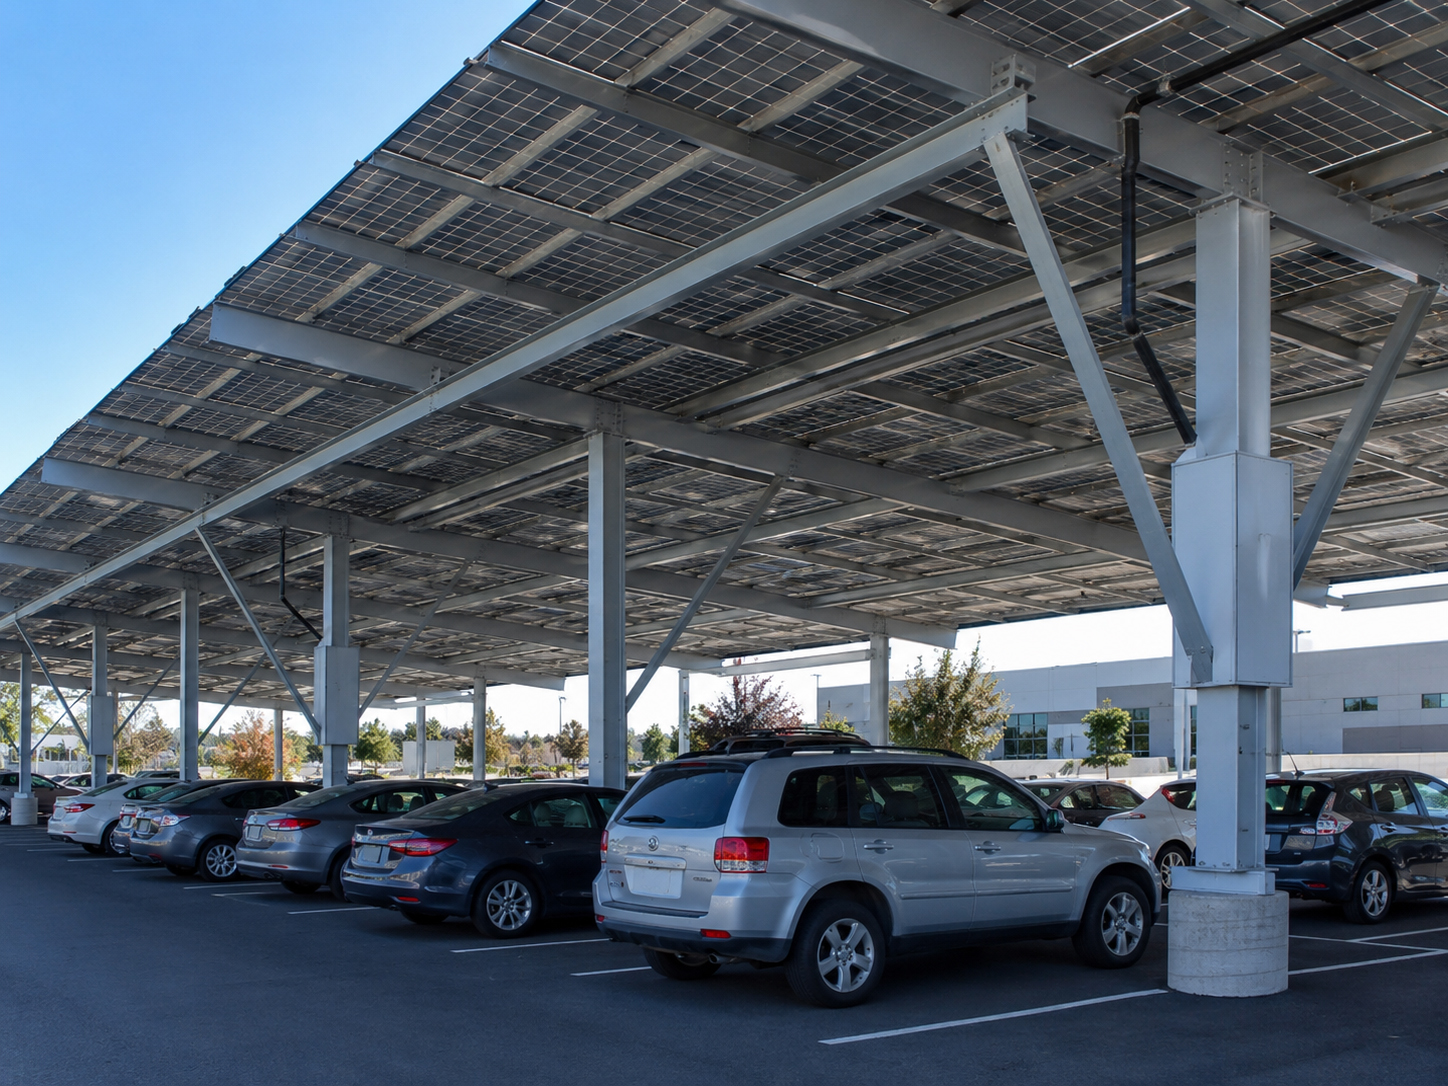
A solar carport is not just a solar array on posts. It is a real structure: foundations, steel, wind loads, drainage, parking layout, electrical routing, EV charging readiness, lighting, inspection, and long-term serviceability.
More than shade
A solar carport is a building project with solar on top.
Carports create shade, produce power, and can support EV charging infrastructure. But first, they must stand up safely.
The design must coordinate foundations, columns, beams, purlins, racking, panels, drainage, vehicle clearances, ADA routes, fire access, trenching, switchgear, lighting, EV chargers, inspection requirements, and future service access.
SolarMount.com rule: treat a solar carport as a structure first and a solar array second. The foundation, steel, wind design, and electrical path must all make sense before the panels go on.
Solar carport checklist
What should be reviewed before a carport is designed?
A carport project sits at the intersection of structural steel, civil work, solar, electrical, parking operations, and long-term maintenance.
Parking layout
Review stall dimensions, drive aisles, turning radius, ADA access, pedestrian paths, bollards, curb stops, and vehicle clearance.
Foundations
Columns and footings must be designed for soil conditions, wind loads, vehicle exposure, drainage, and site constraints.
Steel structure
Beams, columns, purlins, bracing, connections, corrosion protection, and coating systems must match the engineered design.
Wind and uplift
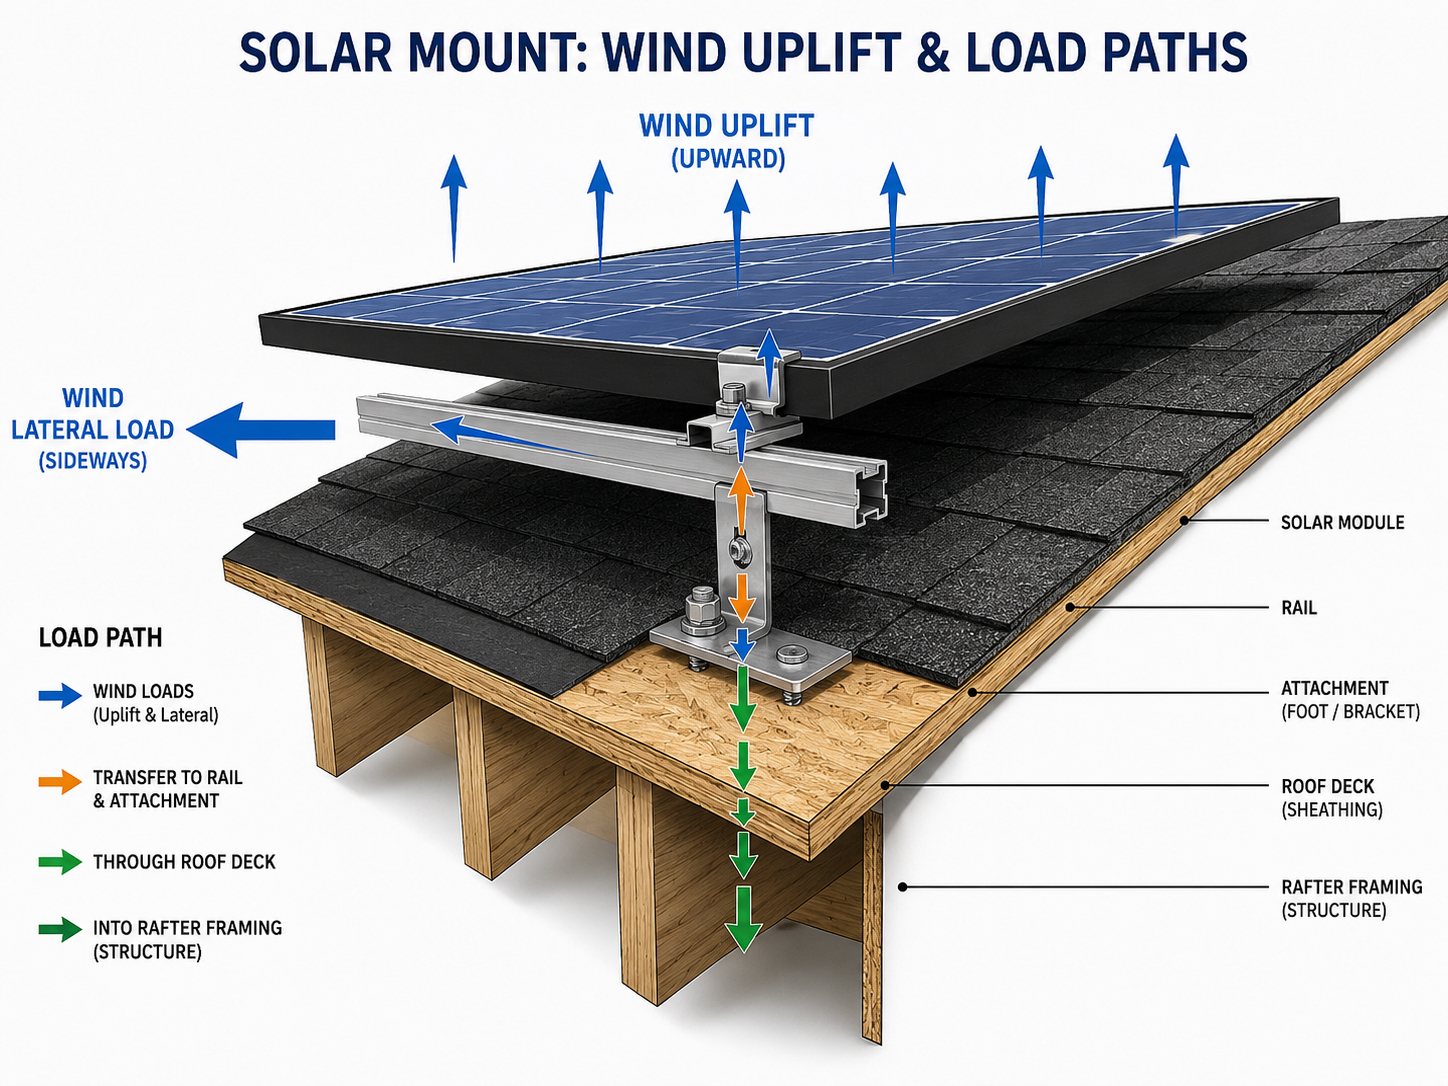
Carport arrays are exposed. The structure must resist uplift, lateral forces, vibration, and long-term weather exposure.
Electrical routing
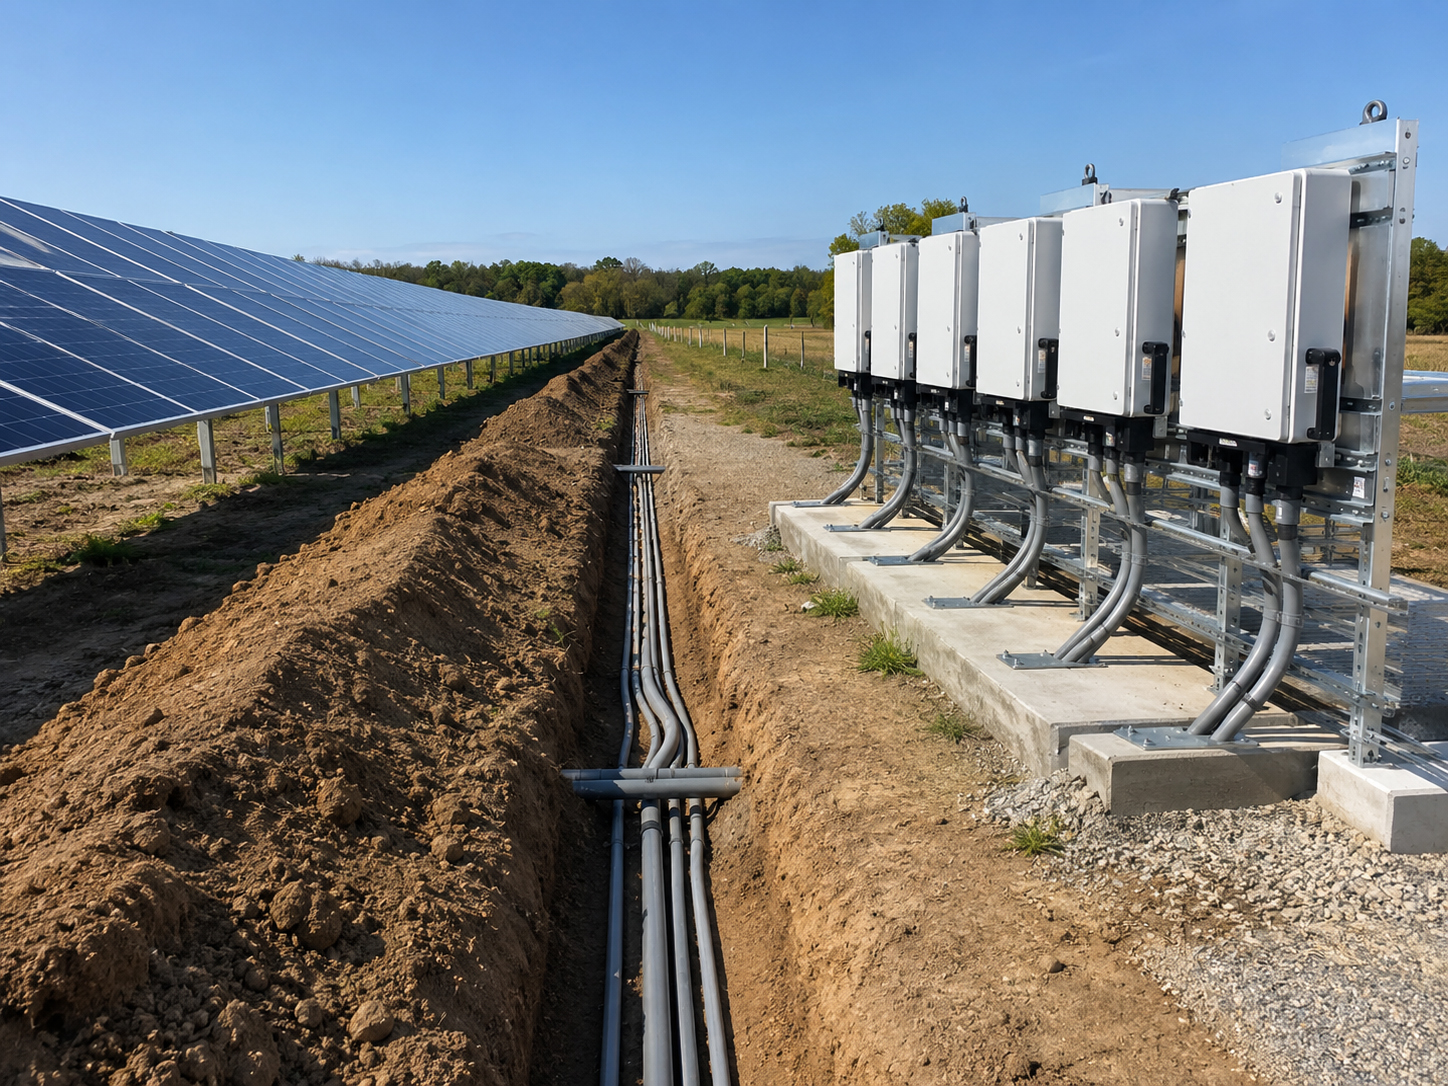
Conduit, trenching, inverters, disconnects, switchgear, lighting, and EV charging should be planned before construction begins.
Water runoff
Carports collect and shed water. Drainage, gutters, downspouts, erosion, and pedestrian splash zones should be reviewed.

Structural steel
The solar panels are only the roof skin of the carport.
The steel frame carries the story.
A solar carport must be engineered for the site: columns, beams, foundations, lateral bracing, connections, wind exposure, seismic requirements where applicable, corrosion exposure, vehicle impact protection, and installation sequencing.
Practical rule: do not price or sell a carport as if it were simple rooftop racking. It is a structure with foundations, steel, engineering, inspections, and site work.
Foundation and site questions
The ground below the carport matters.
A carport foundation plan must answer soil, drainage, trenching, utilities, and parking-lot questions.
Site questions
- Where are existing underground utilities?
- What soil and pavement conditions are present?
- Will footings conflict with parking operations?
- How will drainage and stormwater move after construction?
- Are there ADA, fire-lane, or pedestrian access constraints?
- How will construction staging affect business operations?
Foundation questions
- What footing type is required?
- How deep and wide are the foundations?
- What rebar, anchor bolts, or embed details are required?
- How will columns be protected from vehicle impact?
- How will the installation be inspected before concrete is placed?
- How will trenching and electrical routing coordinate with foundations?
Important: this page is educational. Actual solar carport foundations, structural steel, wind design, seismic design, electrical routing, EV charging, drainage, lighting, fire access, and inspection requirements must follow the approved plan set, manufacturer instructions, engineering requirements, utility requirements, accessibility rules, electrical code, fire code, and local code.
Electrical infrastructure
Solar carports often become EV charging platforms.
That makes trenching, conduit, switchgear, and future expansion part of the early design conversation.
Even when EV chargers are not installed immediately, the carport design may benefit from planning conduit routes, transformer space, panel capacity, future charging stations, lighting circuits, communications, and service access.
Electrical routing should coordinate with footings, parking stalls, utilities, and equipment placement.
Inverters, disconnects, panels, EV chargers, and lighting controls need accessible locations.
Future EV charging can change conduit, panel, transformer, and service planning.
Wind and load path
Carports are exposed to wind from below and above.
A solar carport has more wind exposure than many rooftop arrays.
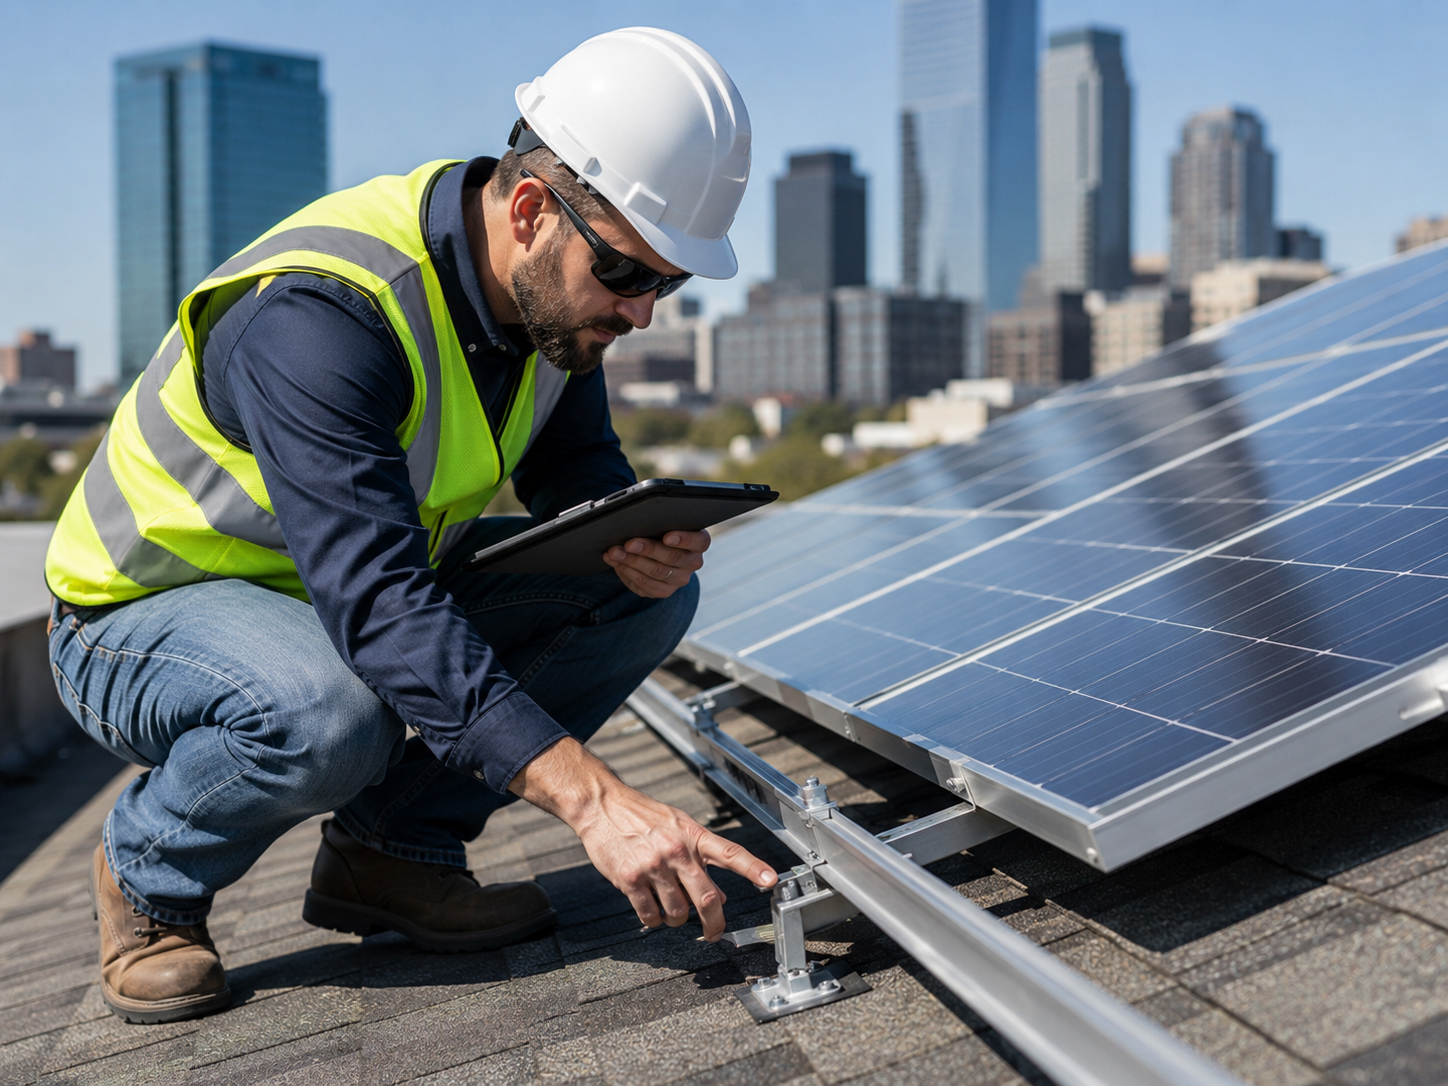
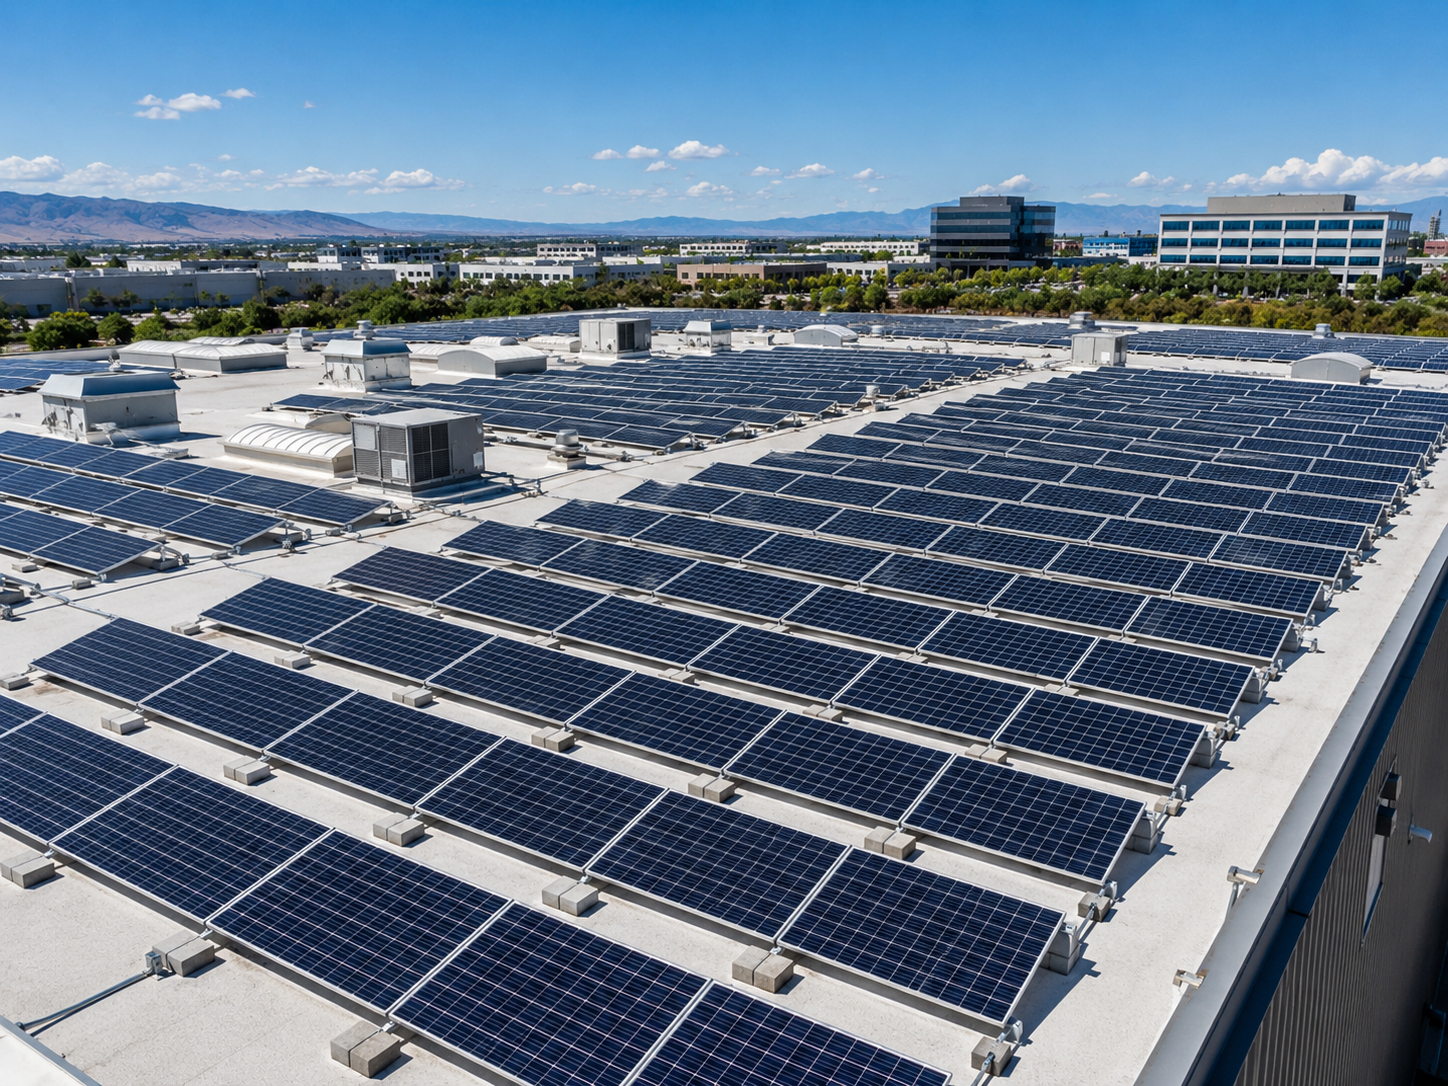
Wind can act on the solar modules, racking, purlins, beams, columns, and foundations. The structure must transfer loads from the module plane into the steel frame and down into the footings safely.
Site operations
Carport construction affects the parking lot before it produces power.
Construction staging can be as important as final design.
Businesses, schools, churches, shopping centers, and multifamily sites may need phasing, parking closures, safety fencing, temporary traffic routes, night work, equipment access, concrete curing time, and clear communication with occupants or customers.
Practical rule: a solar carport project should include a parking-lot operations plan, not just a solar layout.
Water and shade
Shade is a benefit. Runoff is a design issue.
Solar carports improve comfort, but they also collect and shed rainwater.
The design should consider gutters, downspouts, splash zones, pedestrian routes, vehicle doors, accessible paths, erosion, ice risk where applicable, and how water moves across the parking lot after the carport is installed.
Determine whether gutters or controlled runoff are needed.
Avoid dumping water onto pedestrians, vehicle doors, or inaccessible areas.
Gutters, drains, and downspouts must remain serviceable.
Owner questions
What should a property owner ask about solar carports?
The best questions cover structure, parking, electrical infrastructure, construction disruption, and long-term service.
Structure and site questions
- Where will columns and footings go?
- Will the carport interfere with parking, ADA access, or fire lanes?
- How will the steel be protected from corrosion and vehicle impact?
- How will rainwater leave the carport?
- How will construction be phased to keep the site operating?
- What structural inspections are required?
Solar and electrical questions
- Where will inverters and disconnects be located?
- Where will trenching and conduit run?
- Is EV charging planned now or later?
- Is lighting included under the carport?
- How will the system be serviced safely?
- What future expansion should be planned today?
Good owner question: “Is this being designed as a real structure with foundations, steel, drainage, electrical routing, parking operations, and future service all considered?”

Permit and inspection
A solar carport permit set must coordinate multiple disciplines.
Structural, civil, electrical, accessibility, fire access, and utility questions can all appear in one project.
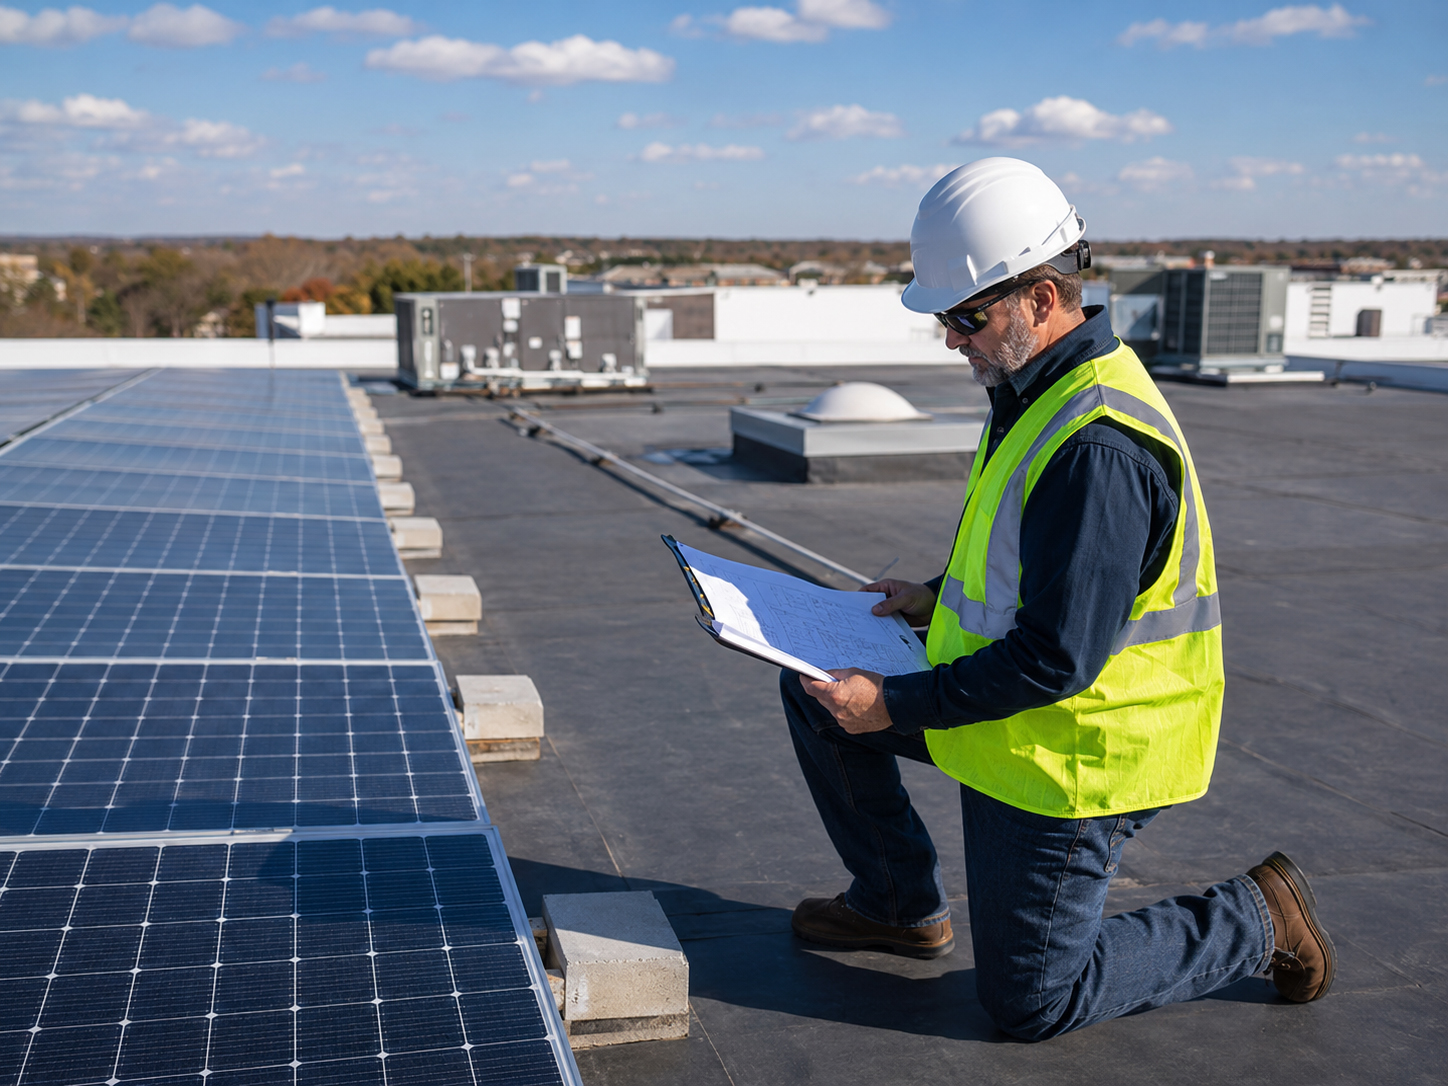
The plan set should address structural steel, foundations, drainage, parking layout, electrical routing, grounding, lighting, EV charging if included, utility interconnection, equipment placement, inspection sequencing, and final sign-off.
Plain-language summary: a carport is a structure, a solar array, a parking improvement, and an electrical infrastructure project at the same time.
Related field guide pages
Continue the solar carport review.
Structural Review
Review load paths, steel, foundations, and engineering requirements.
Wind Uplift
Carports must resist wind above and below the array.
Ground Mounts
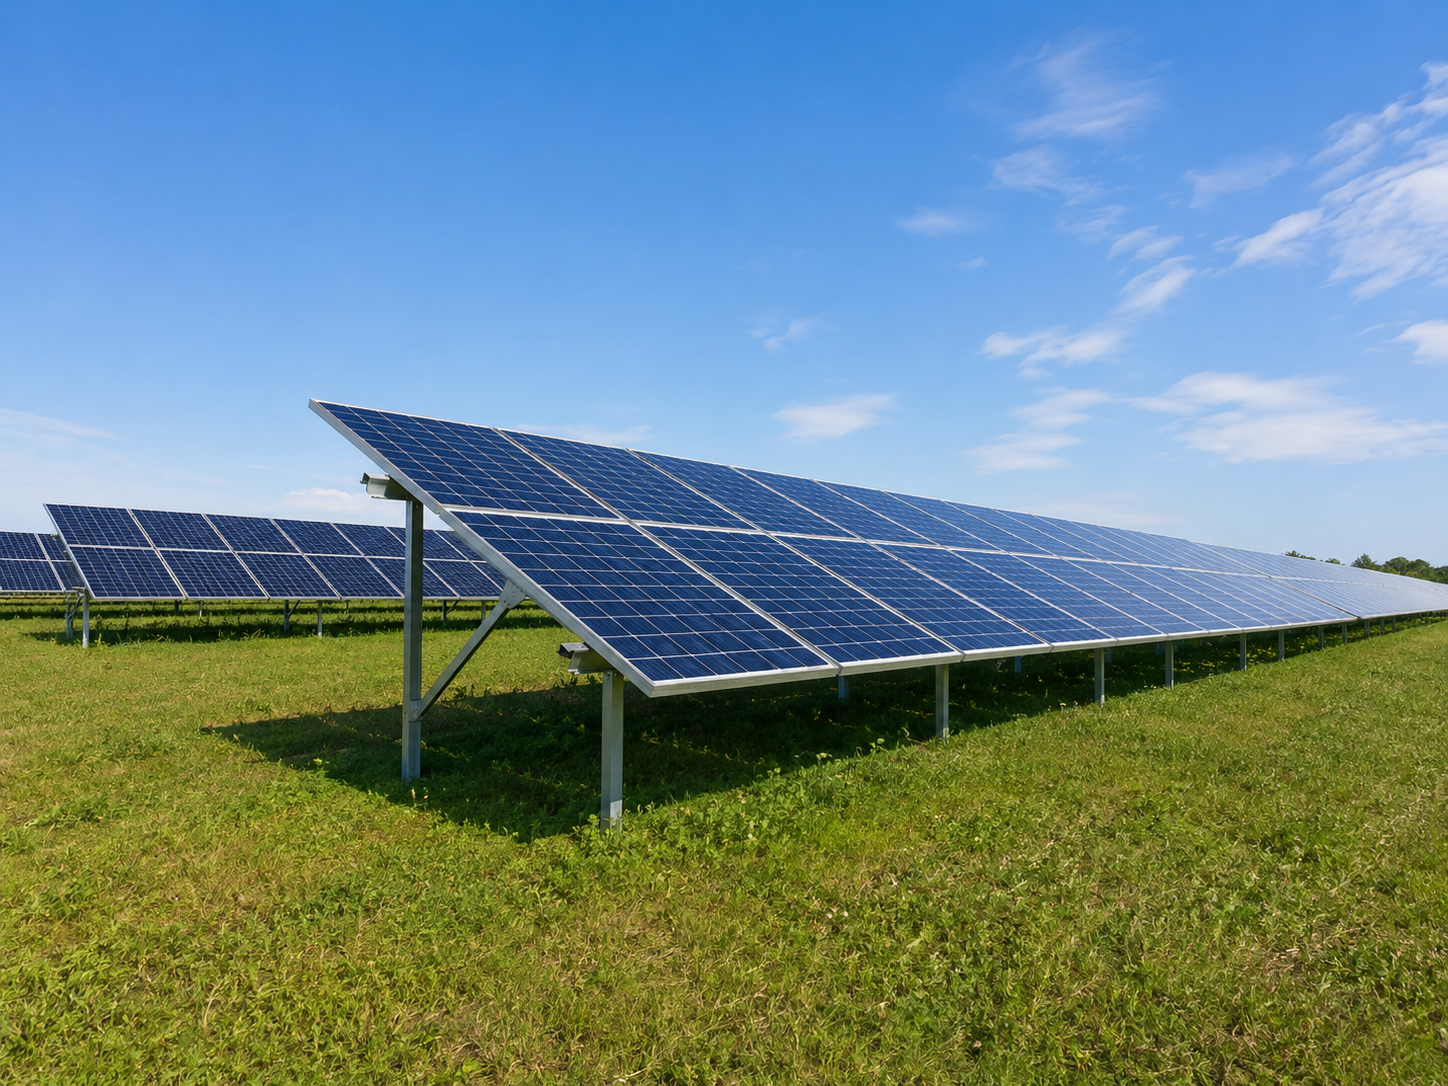
Compare carports with other ground-based solar structures.
Trenching & Inverters
Plan electrical routes and equipment placement before construction.
Solar carport conclusion
Design the structure before celebrating the shade.
Solar carports should begin with foundations, steel, wind loads, drainage, parking layout, electrical routing, EV charging readiness, inspection, and serviceability.