Solar as building envelope
Building-integrated solar must become part of the building safely.
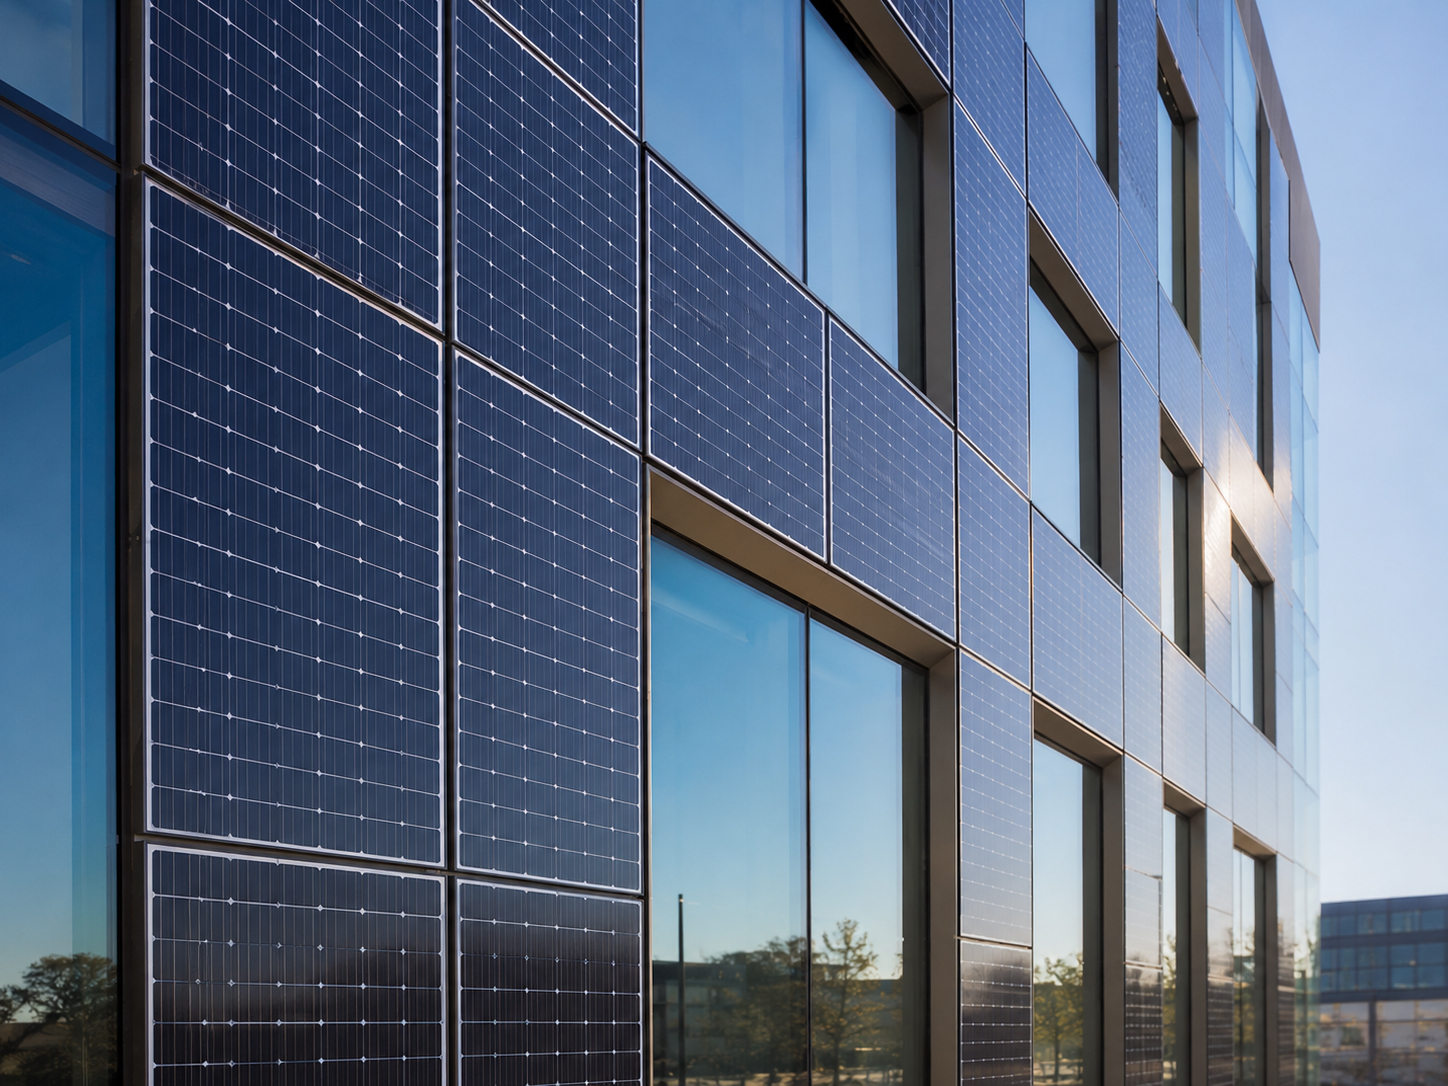
Building-integrated photovoltaics are not simply panels attached to a structure. They may become part of the roof, facade, canopy, curtain wall, shading system, or architectural skin. That makes structure, waterproofing, access, electrical routing, and long-term serviceability central from the beginning.
BIPV principle
When solar becomes the building surface, the stakes change.
Traditional solar is mounted onto a roof or structure. Building-integrated solar may become part of the roof or structure itself.
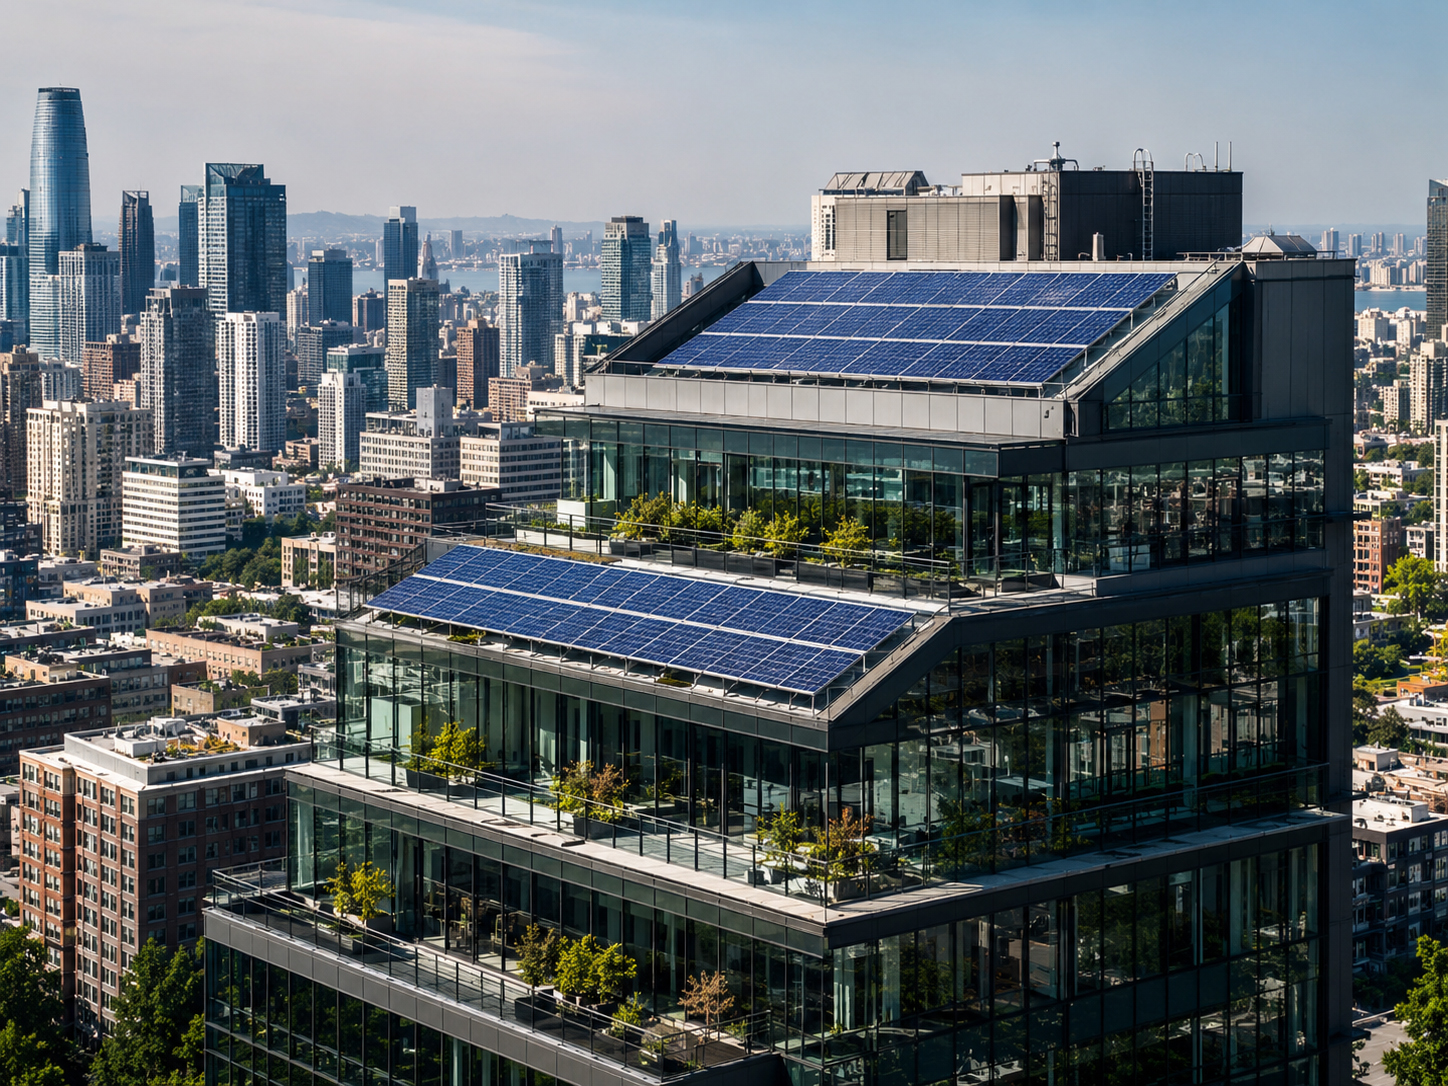
Building-integrated solar can replace, overlay, or participate in the building envelope. That means the solar system must be reviewed as a waterproofing element, structural element, electrical system, architectural feature, serviceable assembly, and code-compliant installation.
SolarMount.com rule: BIPV is not just racking. It is building-envelope work. The design must protect the structure, manage water, carry loads, route electricity, and remain serviceable.
BIPV checklist
What must be reviewed before building-integrated solar is selected?
The review should start with the building system, not the module catalog.
Envelope role
Determine whether the solar is replacing roofing, cladding, glazing, canopy material, shading devices, or another building-envelope component.
Waterproofing
Review how water is collected, shed, drained, flashed, sealed, and kept out of the building assembly.
Structural support
The solar assembly must transfer wind, dead load, thermal movement, and service loads into approved structure.
Thermal movement
Solar modules, frames, glass, metal, sealants, and building materials expand and contract at different rates.
Electrical routing
Wiring, connectors, junction boxes, inverters, disconnects, raceways, and service access must be planned into the architecture.
Maintenance access
The system must be inspectable, cleanable, repairable, and replaceable without damaging the building envelope.
Waterproofing and envelope
BIPV must not compromise the building envelope.
If solar becomes part of the skin, it must help keep water out.
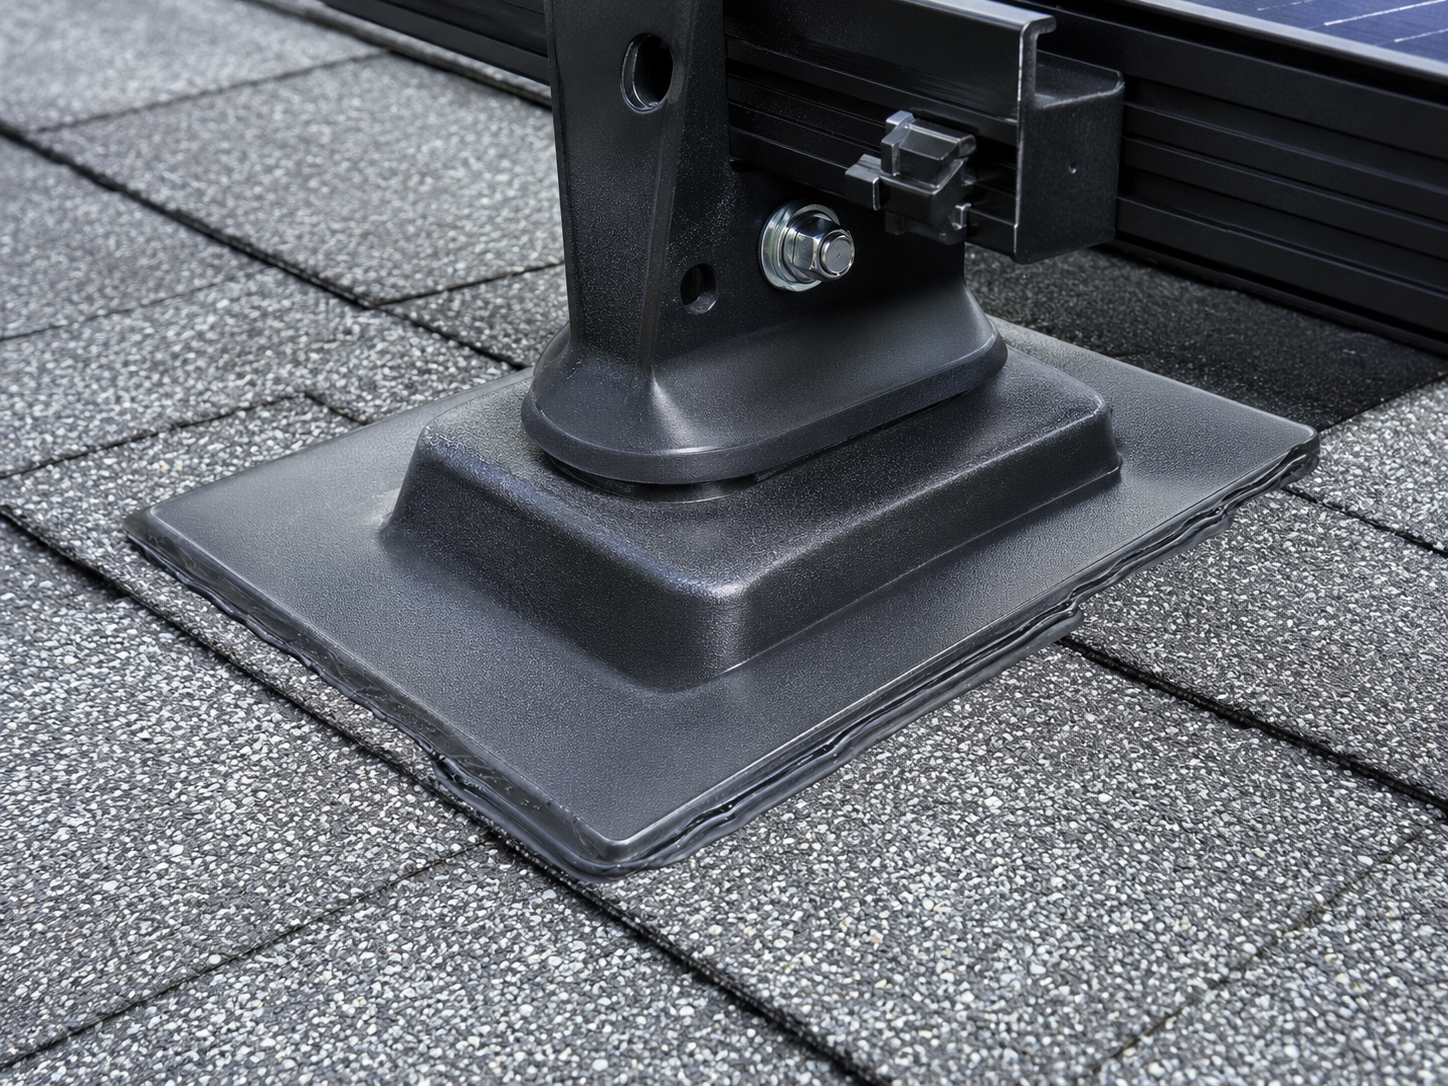
Building-integrated solar may interact with underlayment, air barriers, vapor control layers, facade seals, curtain wall systems, roof membranes, gutters, parapets, flashings, and drainage cavities. The design should explain how water is managed in normal conditions, wind-driven rain, thermal movement, maintenance, and future replacement.
Practical rule: if the waterproofing sequence is unclear, the BIPV design is not ready for installation.
Integration types
Building-integrated solar can take several forms.
Each form changes the structural, waterproofing, electrical, and maintenance review.
Roof-integrated solar
Solar may replace or integrate with roof covering materials, requiring roof-envelope and flashing review.
Facade solar
Solar modules may become cladding or facade-mounted elements, requiring wind, water, and access review.
Solar glazing
Photovoltaic glazing must be reviewed as glass, structure, weather barrier, and electrical generation.
Solar canopies
Canopies and shade structures must address steel, drainage, wind, pedestrian safety, and wiring.
Solar shading
Fins, louvers, awnings, and shading structures can generate power while changing facade loads and water paths.
High-rise systems
Tall buildings add wind, access, facade, fire, maintenance, and structural complexity.
Structure and wind
The building must carry the solar load safely.
BIPV forces still need a clear load path.
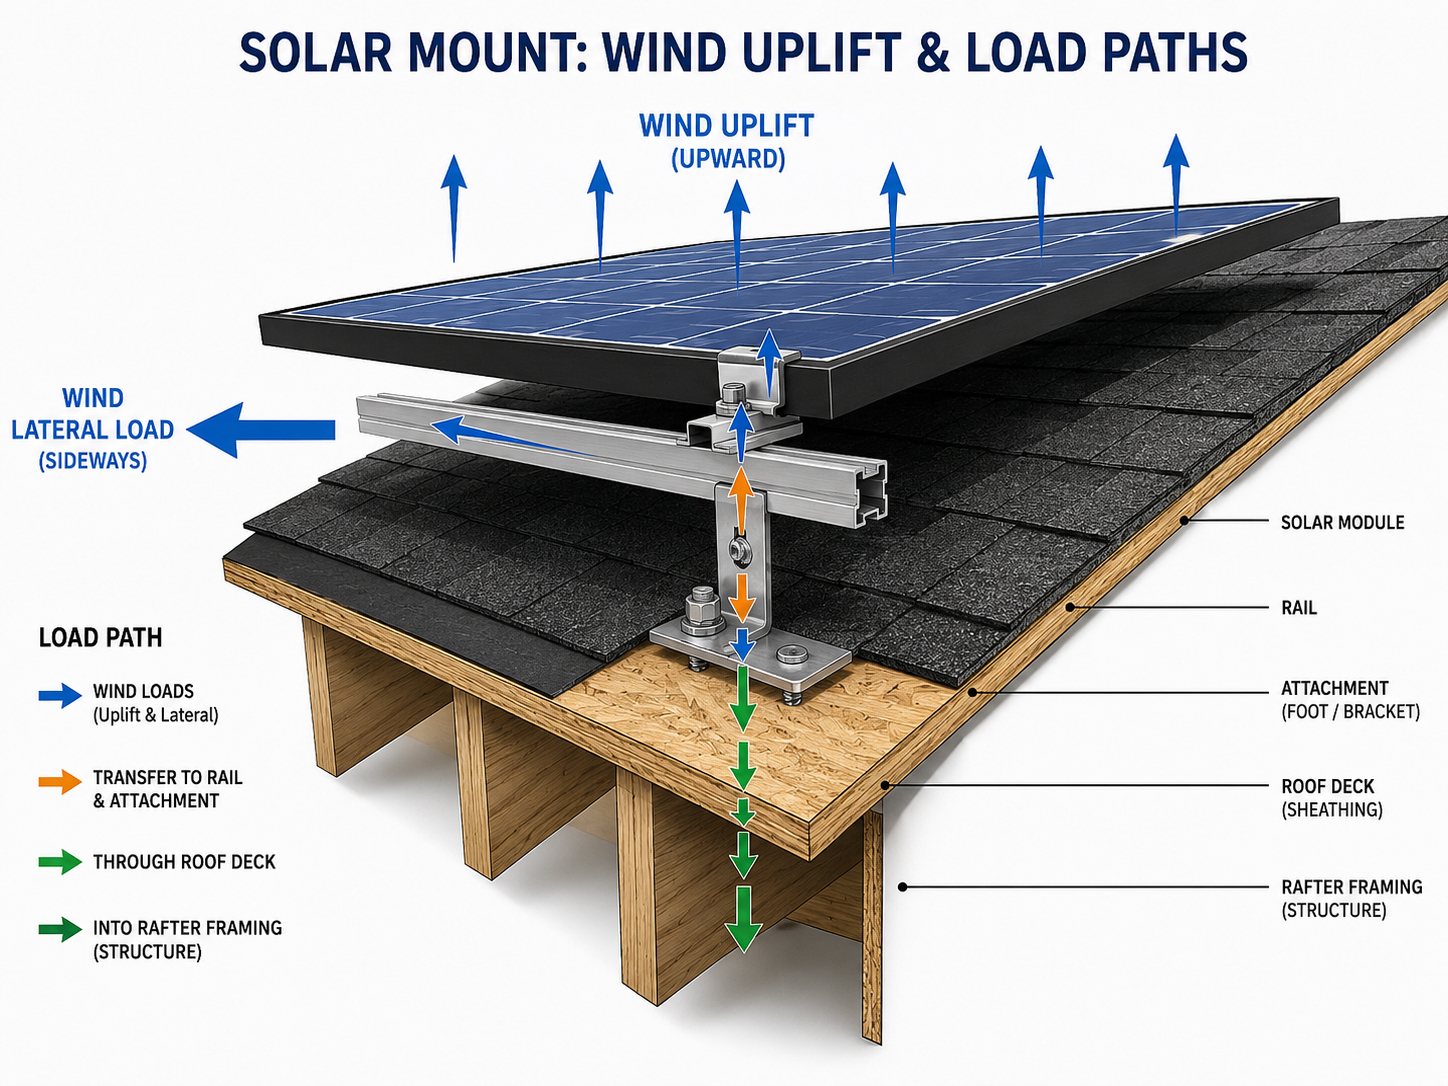
Wind pressure, wind suction, dead load, thermal movement, seismic requirements where applicable, glass loads, frame loads, anchors, rails, brackets, and building structure must work together. The design should explain how the BIPV system transfers forces into the building safely.
Determine whether loads travel into roof framing, facade framing, steel, concrete, or another structural system.
Facades, corners, edges, and high-rise zones may face demanding wind conditions.
Anchors, rails, frames, clips, or brackets must follow approved engineering and manufacturer instructions.
Design coordination
BIPV requires more coordination than ordinary solar mounting.
The solar system becomes part of architecture, structure, waterproofing, and electrical design.
Building-system questions
- What building material or assembly is the solar replacing or supplementing?
- How does the assembly keep water out?
- How does air, vapor, drainage, and flashing work around the solar?
- What structure supports the modules or solar-glass system?
- How does the system move with temperature changes?
- How will damaged modules be replaced later?
Solar-system questions
- Where are junction boxes, wiring, and connectors located?
- Can the electrical components be accessed for service?
- Where are inverters and disconnects placed?
- How is rapid shutdown, labeling, and code compliance handled?
- How is heat buildup behind modules managed?
- What documentation remains for future building owners?
Important: this page is educational. Actual building-integrated solar design, envelope integration, waterproofing, structural attachment, fire performance, electrical routing, glazing, facade work, permitting, and inspection requirements must follow the approved plan set, manufacturer instructions, engineering requirements, architectural specifications, fire code, electrical code, building code, and local code.
High-rise and facade work
At height, access and service become central.
BIPV may look elegant from the street, but the service plan must work from the building.
High-rise and facade solar may require swing stages, lifts, rope access, roof anchors, maintenance tracks, special safety procedures, pedestrian protection, and coordination with building management. A beautiful system that cannot be safely serviced is not a complete design.
Practical rule: if a module cannot be accessed, inspected, or replaced safely, the BIPV design needs more review.
Electrical integration
The wiring must be designed into the building, not hidden awkwardly later.
BIPV electrical routing must be accessible, code-aware, labeled, and serviceable.
Wiring behind facade panels, roof-integrated modules, solar glass, or canopies can become difficult to reach if not planned correctly. The design should include access panels, wire-management strategy, junction locations, disconnects, inverter placement, fire-safety requirements, and documentation.
Electrical paths should coordinate with structure, waterproofing, and access.
Connectors, junctions, and equipment should not become impossible to reach.
Future owners and service teams need to understand the hidden system.
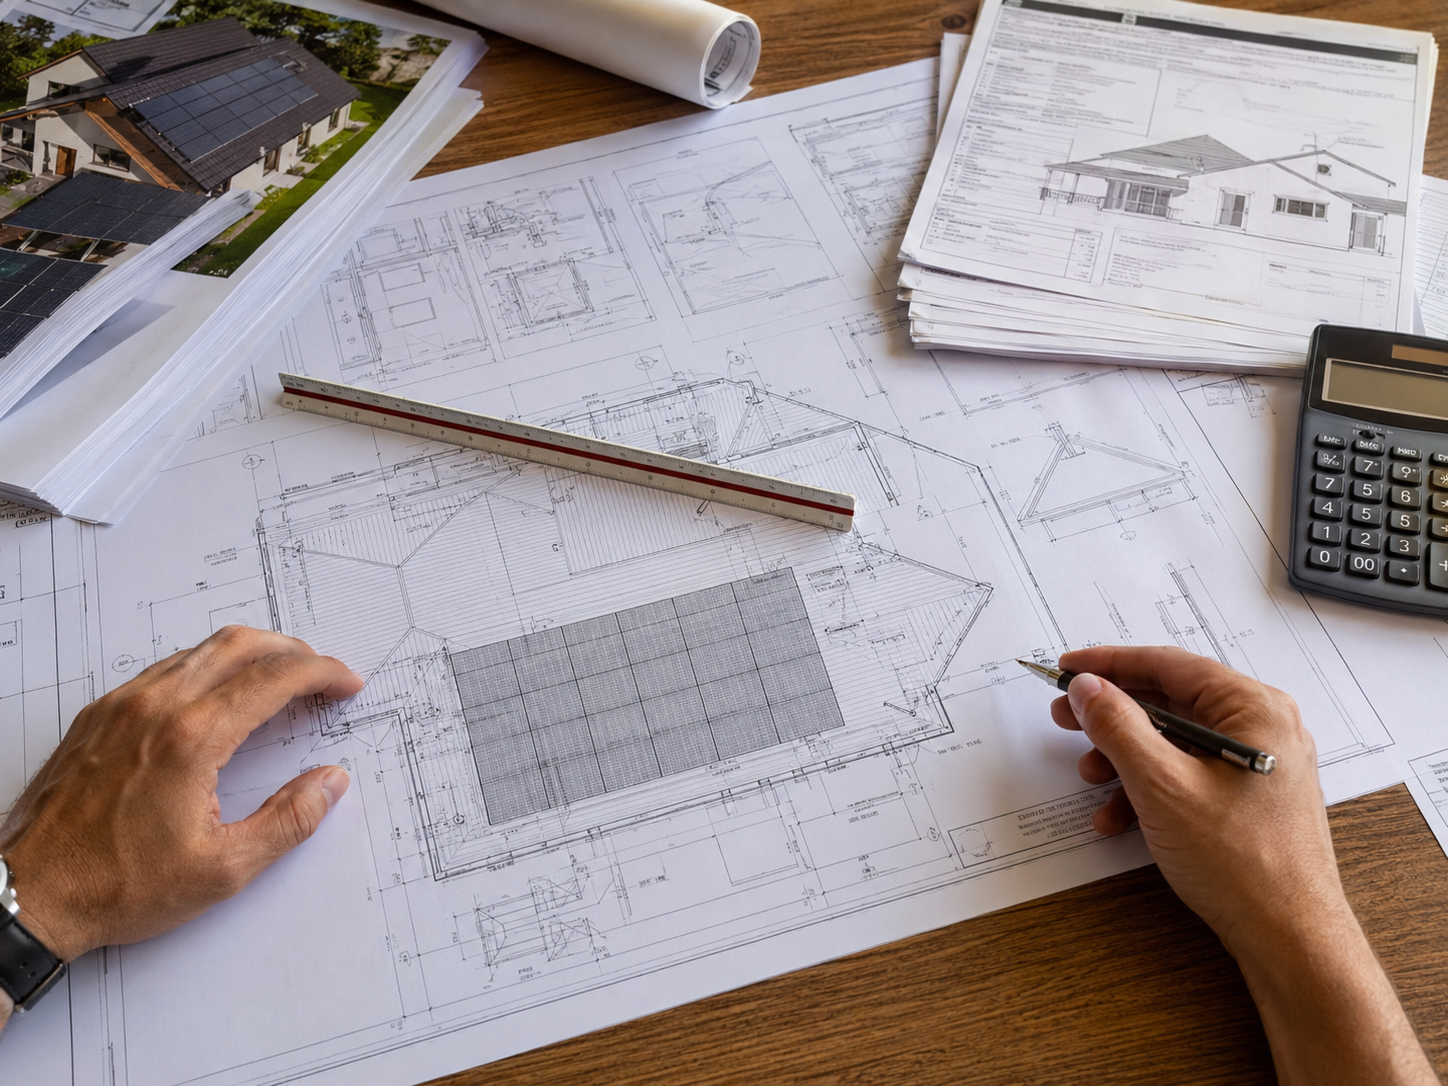
Related systems
Building-integrated solar overlaps with several mounting disciplines.
BIPV combines lessons from roof mounting, facade work, high-rise solar, waterproofing, and structural review.
High-Rise Solar
Tall buildings add wind, access, facade, electrical, and inspection complexity.
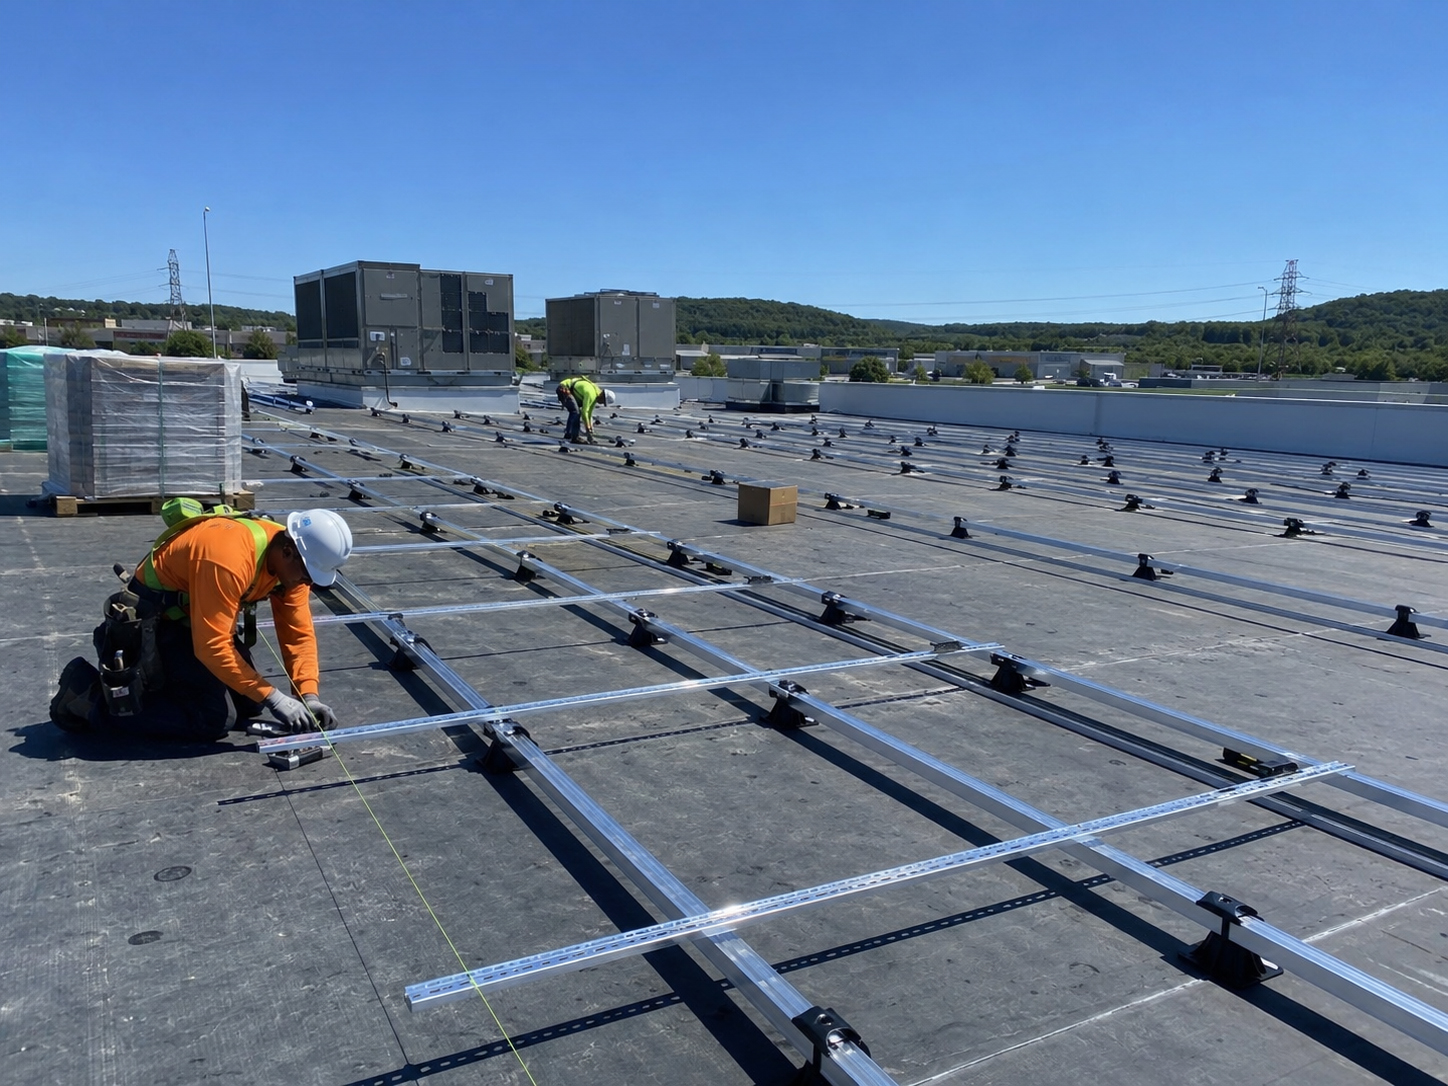
Flat Roof Solar
Roof-integrated solar must still protect membranes, drainage, and access.
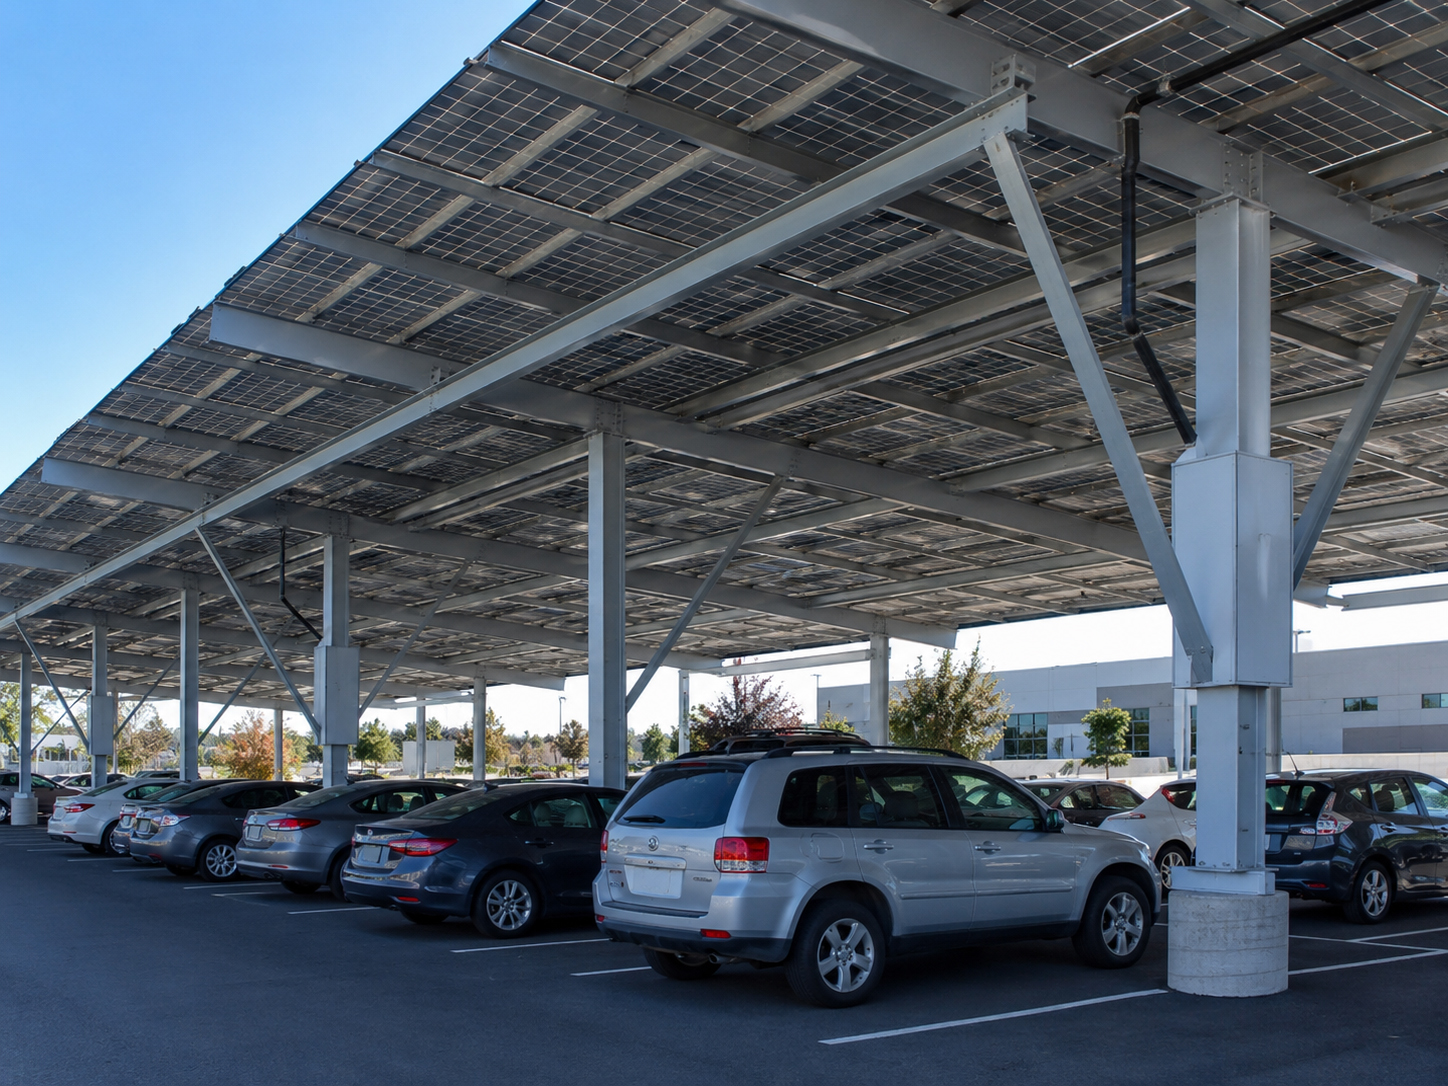
Solar Canopies & Carports
When solar becomes shade structure, steel and drainage matter.
Waterproofing Is Job One
The building envelope must remain protected.
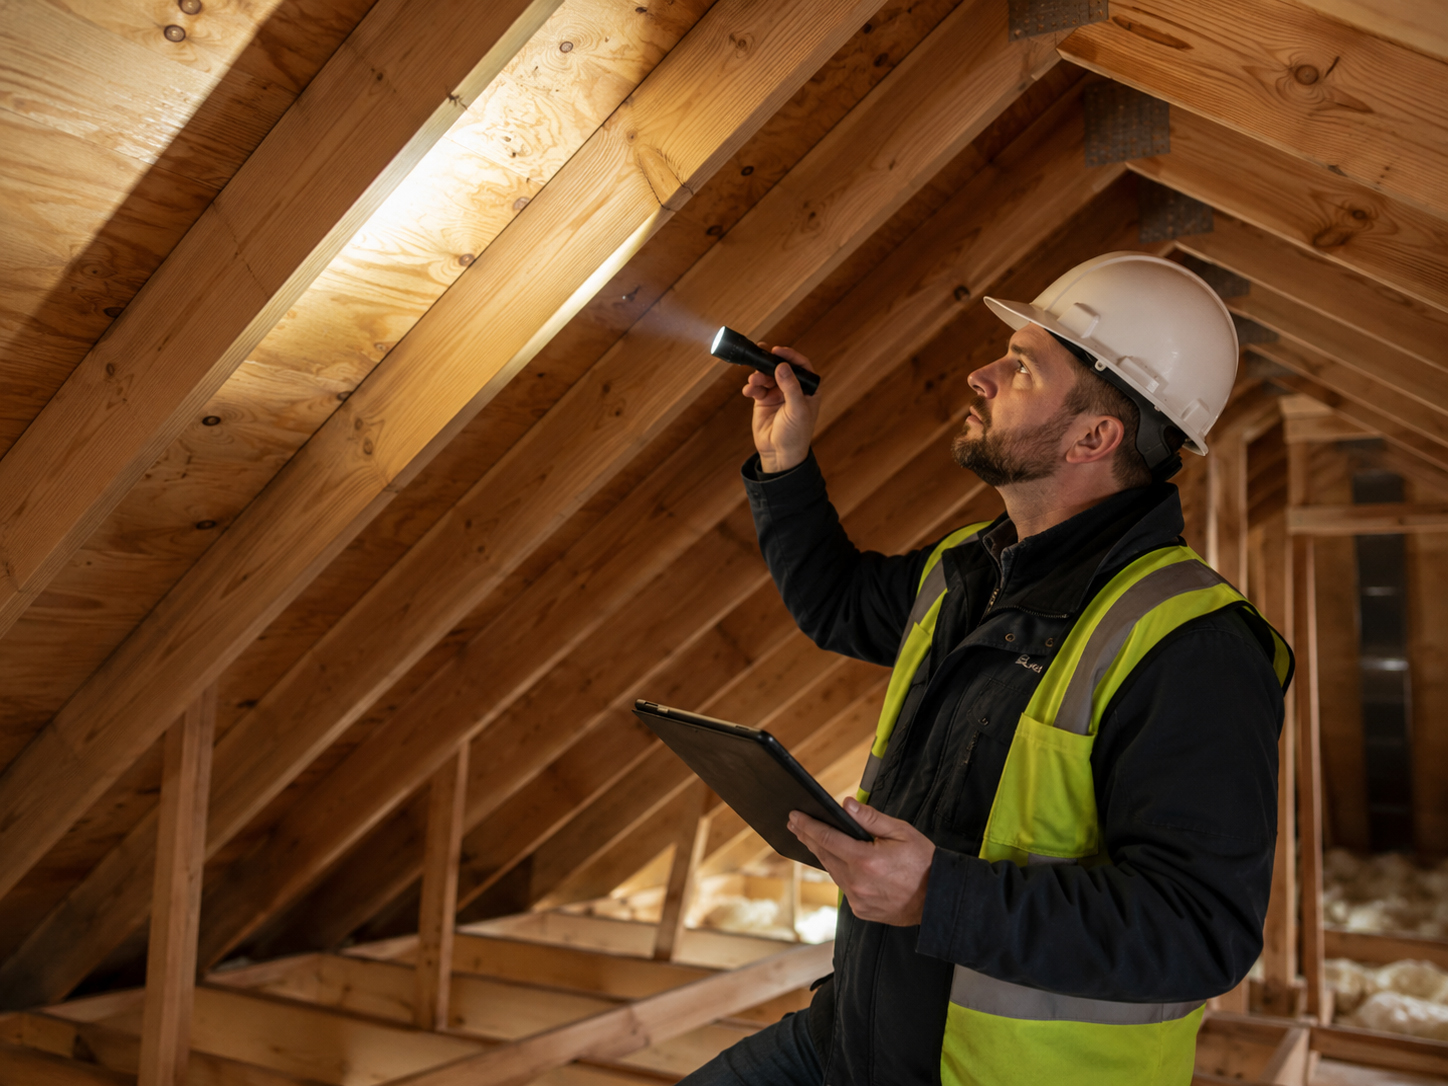
Structural Review
Follow the loads into real building structure.
Permit & Inspection
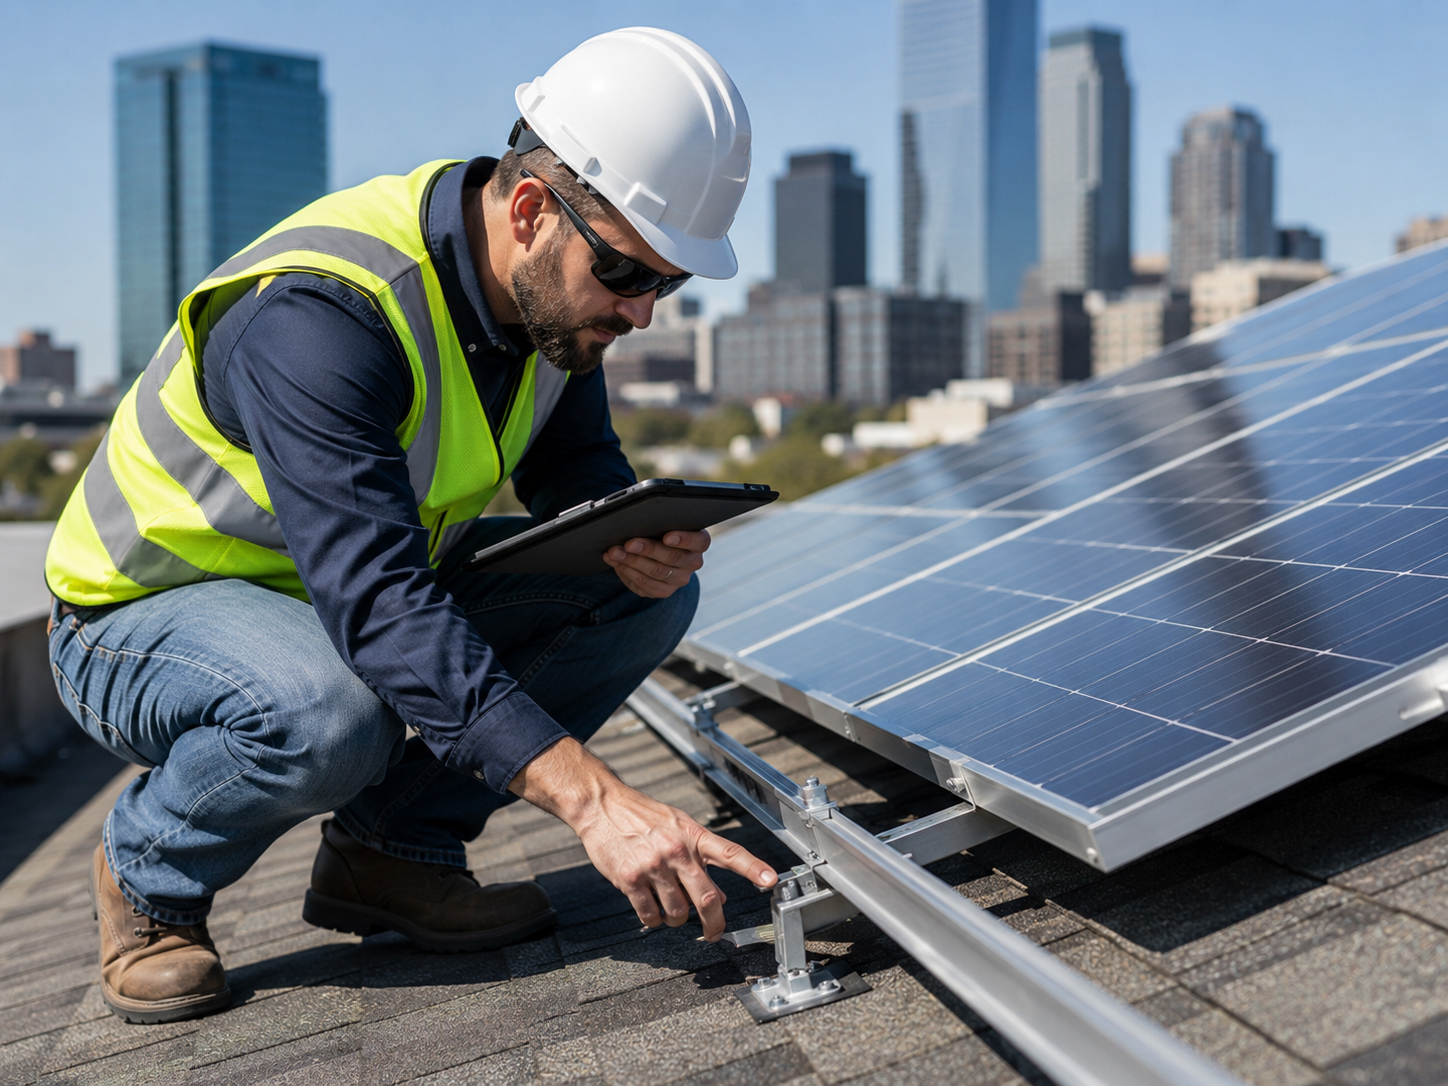
BIPV requires coordinated documentation and field verification.
Trade coordination
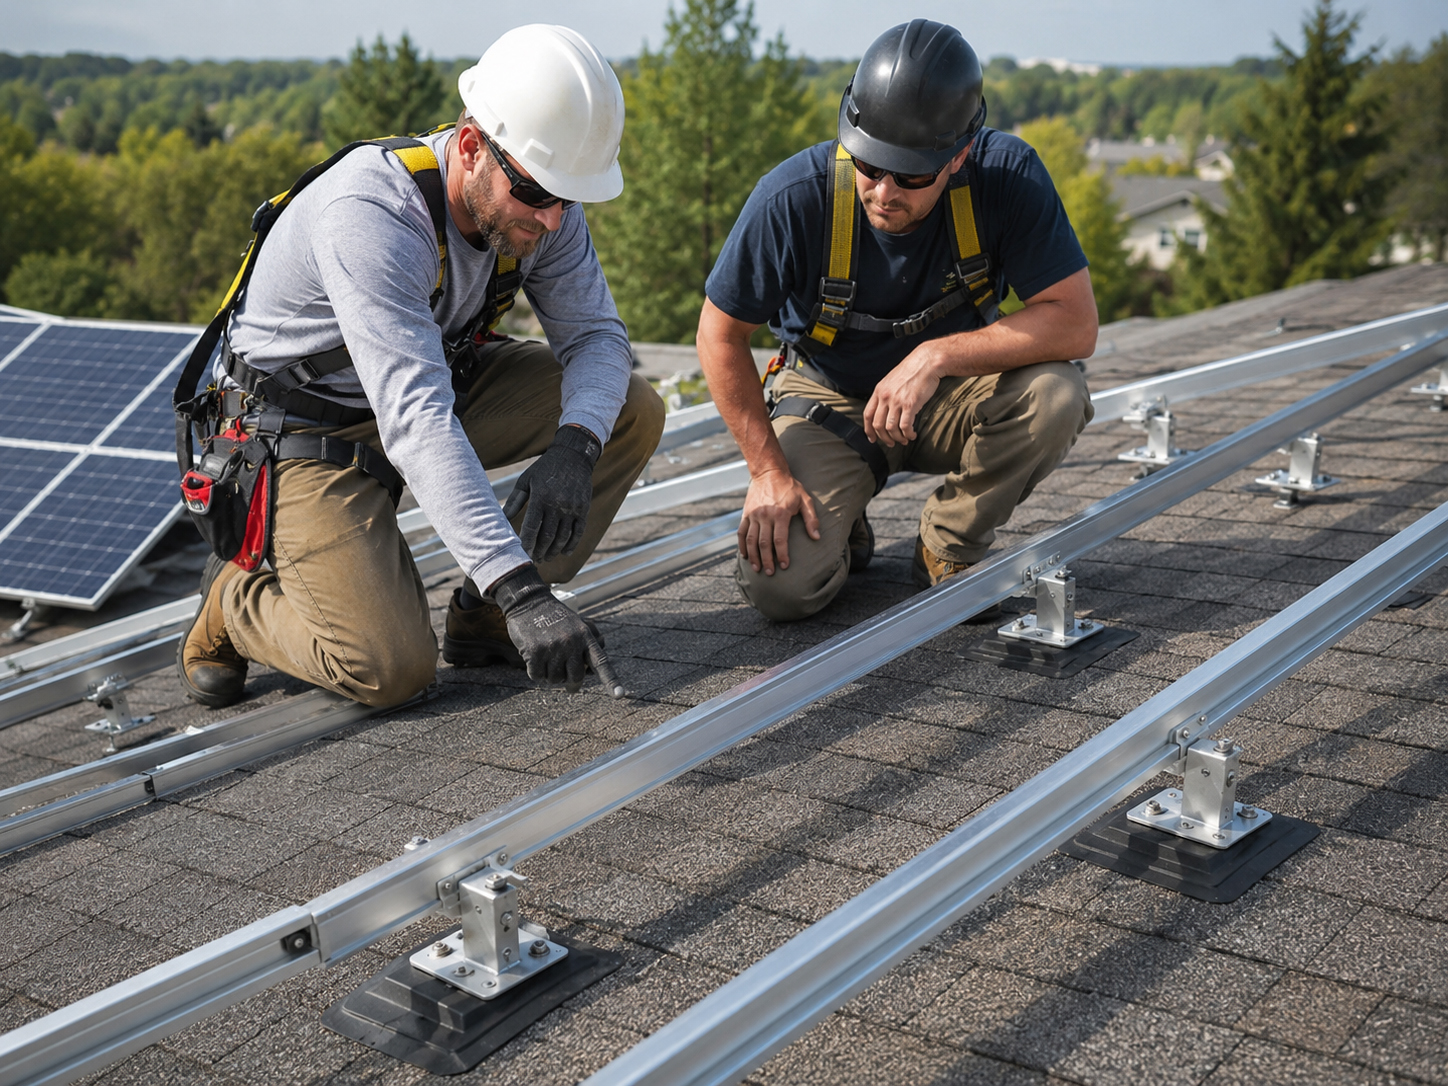
BIPV needs the design team at the table early.
Solar contractor, roofer, architect, structural engineer, facade consultant, electrician, and owner may all have a role.
The project should coordinate envelope details, product approvals, electrical routing, structural attachment, fire performance, access, warranties, inspections, and future service before construction begins.
Practical rule: BIPV should not be a last-minute solar add-on. It belongs in the building design conversation early.
Owner questions
What should owners ask about building-integrated solar?
The best questions focus on building responsibility, not solar novelty.
Ask whether the system is part of the roof, facade, canopy, or glazing. Ask how water is managed, how the system is attached, how wind is handled, how wiring is accessed, how modules are replaced, and how future building repairs will be performed.
Good owner question: “If this solar system becomes part of my building envelope, how does it keep water out, carry loads, route wiring, and remain serviceable?”

BIPV conclusion
Building-integrated solar must earn the word integrated.
It must protect the envelope, carry loads, manage water, route electricity, satisfy inspection, and remain serviceable as part of the building.