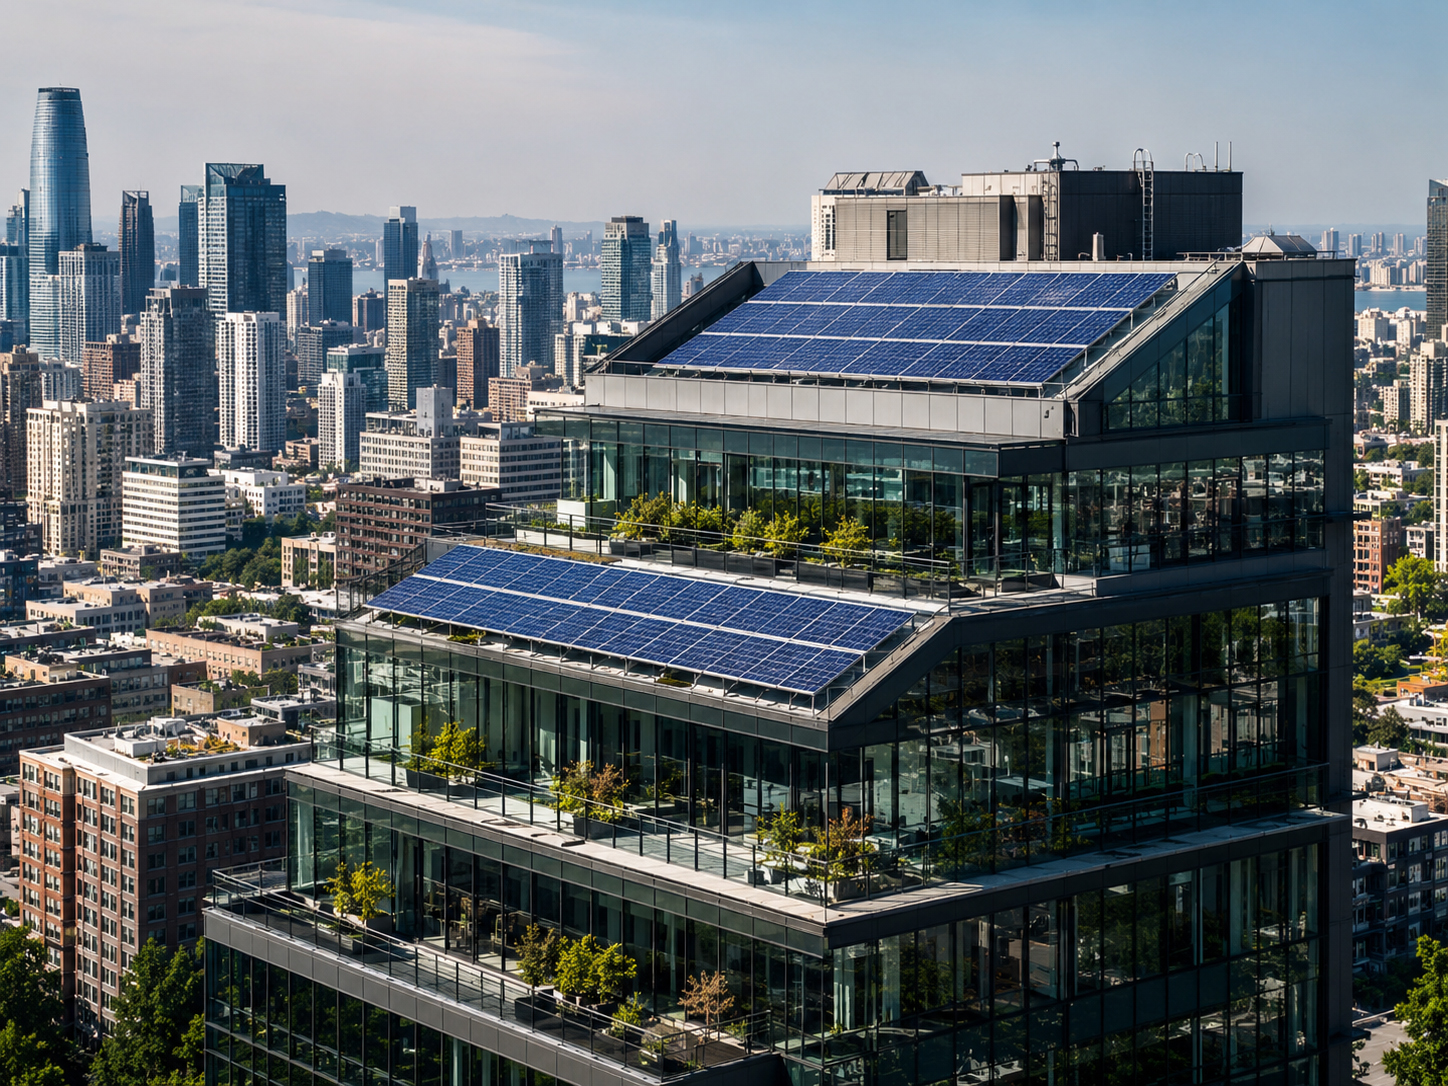
Vertical solar field guide
High-rise solar mounting is a building-system project.
High-rise solar is not just rooftop solar lifted higher. It involves structure, facade attachment, wind exposure, waterproofing, access, electrical routing, fire and life-safety coordination, inspection, and long-term serviceability.
Beyond the ordinary roof
High-rise solar must respect the whole building.
On tall buildings, solar becomes part of the envelope, structure, access plan, and maintenance system.
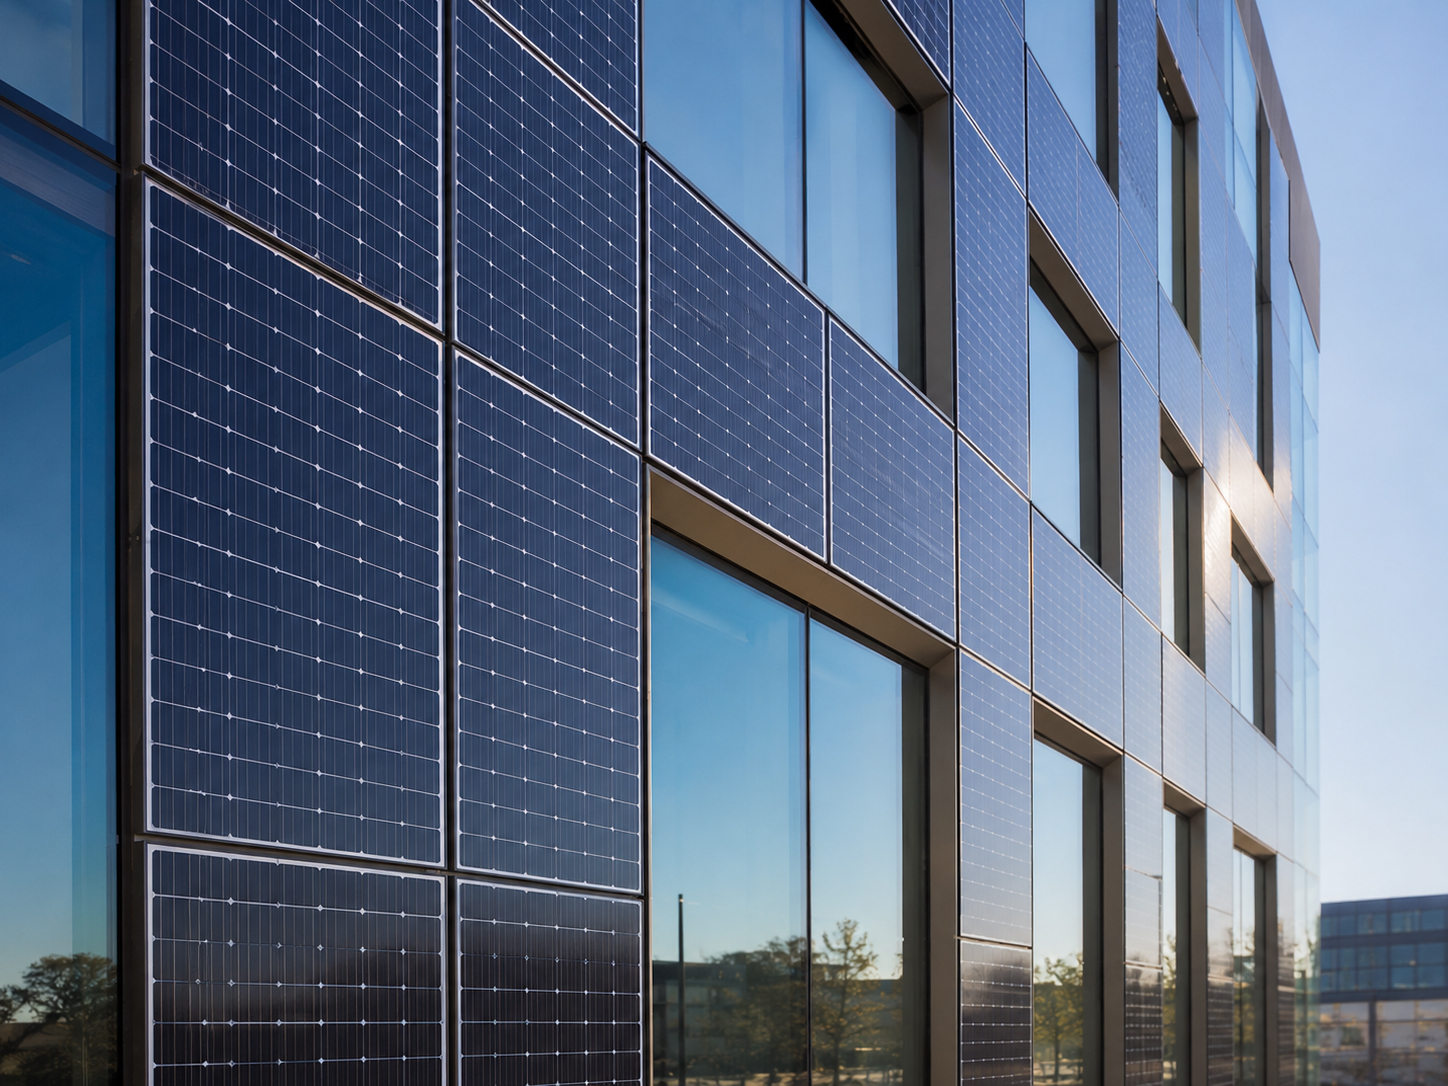
A high-rise solar project may include rooftop arrays, facade-mounted modules, balcony or canopy integrations, mechanical penthouse structures, vertical racking, or building-integrated photovoltaic systems. Each approach must be reviewed as part of the building, not as a generic panel installation.
SolarMount.com rule: high-rise solar should be designed from the building outward. Structure, wind, envelope, access, safety, and service come before the final panel count.
High-rise checklist
What should be reviewed before high-rise solar is mounted?
High-rise solar needs a larger checklist than a simple residential roof installation.
Structural attachment
Solar loads must transfer into approved building structure, facade framing, roof structure, steel, concrete, or engineered supports.
Wind exposure
Tall buildings face stronger and more complex wind behavior, including uplift, suction, pressure zones, turbulence, and facade-level forces.
Building envelope
Facade, roof membrane, curtain wall, waterproofing, air barriers, and penetrations must remain protected.
Access and safety
Installation and maintenance may require swing stages, lifts, roof anchors, fall protection, service pathways, or specialized access planning.
Electrical routing
DC and AC pathways, risers, inverters, disconnects, fire access, labeling, and utility coordination must be planned carefully.
Inspection and service
The mounting system must be inspectable, documentable, safe to service, and understandable years after installation.
Wind at height
High-rise wind can dominate the mounting design.
The higher the installation, the more serious the wind conversation becomes.
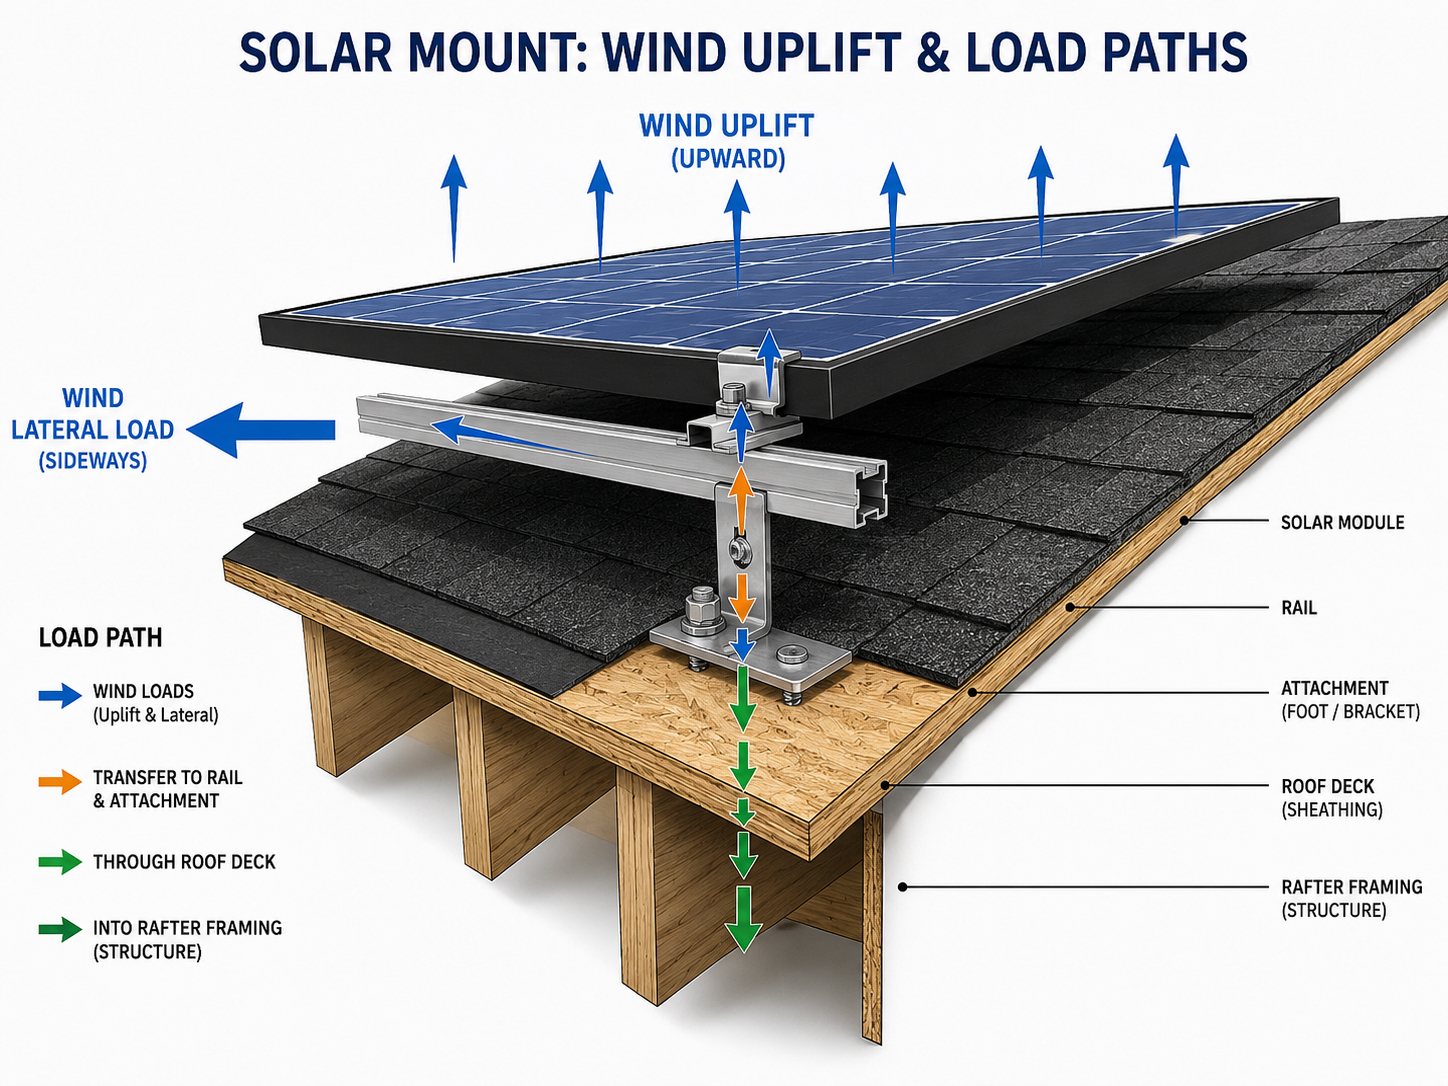
Wind can pull, push, vibrate, and fatigue solar mounting systems. High-rise solar must address wind pressure zones, edge conditions, corners, parapets, facade suction, panel flutter, structural anchorage, and the approved path for every load.
Practical rule: high-rise solar should never be designed by appearance alone. The wind and load path must be understood before the mounting method is selected.
Mounting conditions
High-rise solar can appear in several forms.
Each form changes the structure, waterproofing, electrical, and access review.
Rooftop arrays
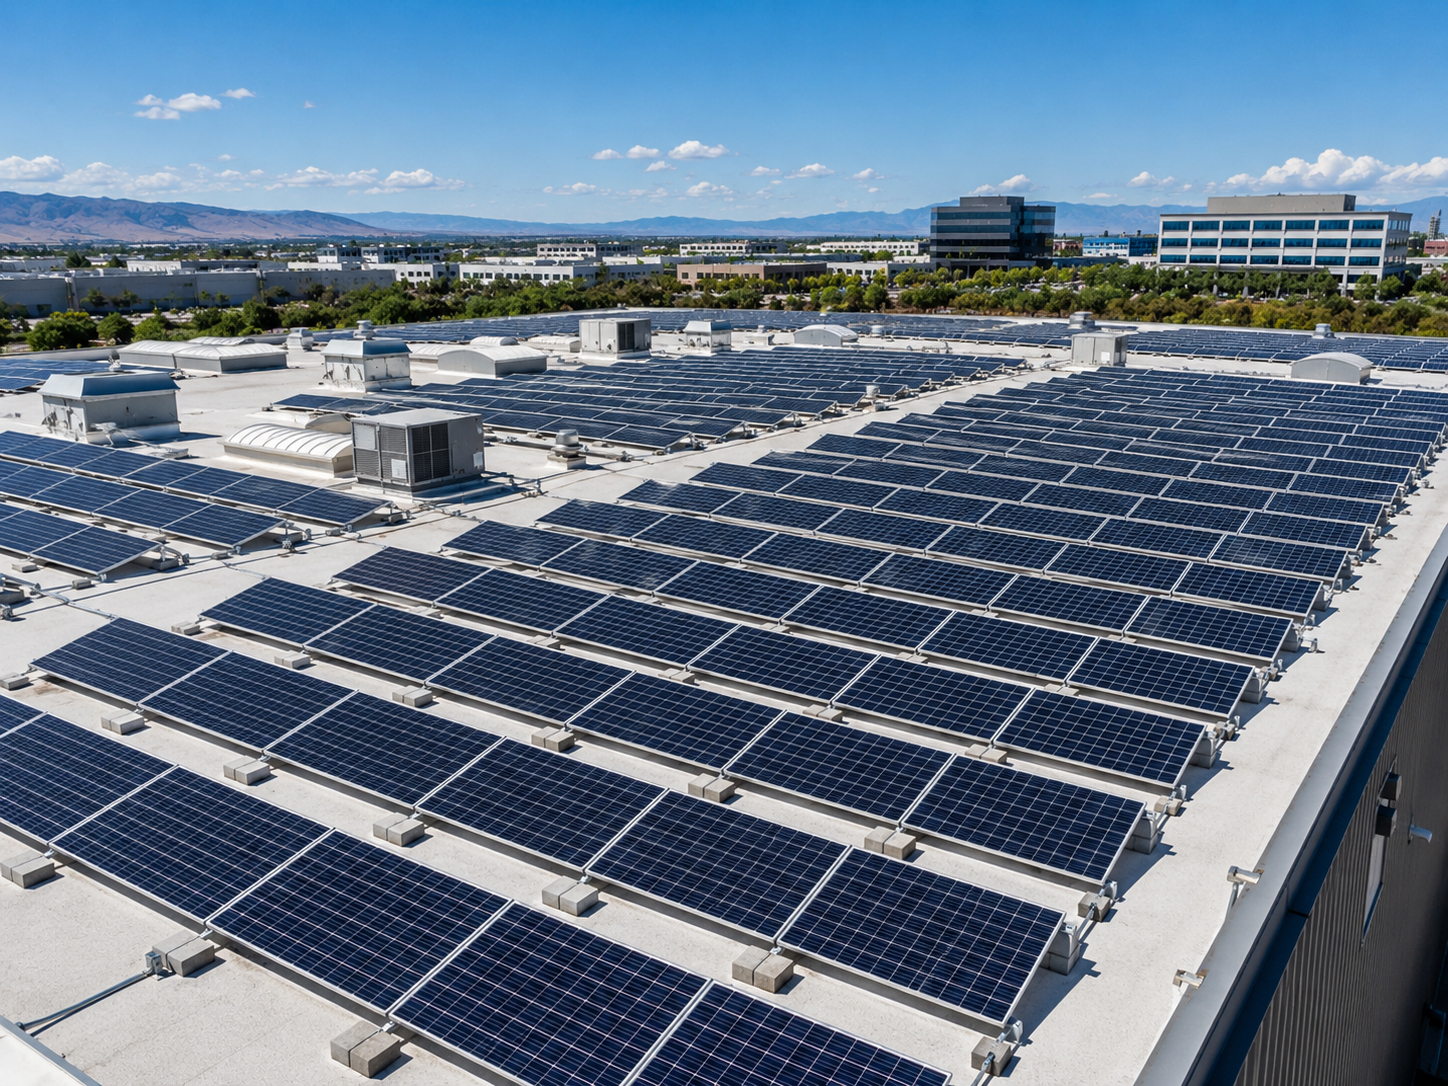
High-rise rooftops may use ballasted or attached systems, but wind, membrane protection, access, roof load, and equipment placement are critical.
Facade solar
Facade-mounted solar interacts with the building envelope, curtain wall, structural supports, waterproofing, and access systems.
Canopies and overhangs
Solar canopies, shades, balconies, and overhangs create uplift, drainage, anchorage, and pedestrian-safety questions.
Mechanical penthouses
Rooftop equipment zones may offer mounting opportunities but require clearance, service access, and structural review.
BIPV systems
Building-integrated photovoltaics may replace or supplement facade or roof materials, making envelope review central.
Screen walls and frames
Solar attached to frames, screens, or secondary structures still requires a load path into the main building.
Building envelope
Do not damage the system that keeps the building dry.
High-rise buildings depend on complex envelope systems.
Roof membranes, parapets, curtain walls, sealants, air barriers, window systems, flashing, and wall assemblies must remain protected. Solar penetrations, brackets, rails, clamps, raceways, and equipment supports must not create water intrusion or envelope failure.
Roof membrane, curtain wall, facade, parapet, or canopy conditions must be understood.
Any opening through roof or wall systems needs approved waterproofing and inspection.
Maintenance crews must be able to inspect both solar and envelope details later.
Structural and access questions
High-rise solar requires coordination before installation day.
Access, staging, safety, and structure must be designed into the project early.
Structural questions
- Where does the solar load enter the building structure?
- What wind pressures apply at the roof or facade location?
- Are existing roof, wall, or steel elements designed for the attachment?
- Are penetrations into structural elements required?
- Does the design need licensed structural engineering review?
- What must be inspected before work is concealed?
Access and safety questions
- How will crews reach the installation area?
- Will lifts, swing stages, scaffolding, or rope access be needed?
- Where are tie-off and fall protection points?
- How will materials be staged and lifted?
- How will future service be performed safely?
- How will occupants and pedestrians be protected during work?
Important: this page is educational. Actual high-rise solar mounting, facade attachment, roof anchorage, waterproofing, fire access, fall protection, structural engineering, electrical routing, and inspection requirements must follow the approved plan set, manufacturer instructions, engineering requirements, building rules, fire code, electrical code, and local code.
Rooftop high-rise arrays
The high roof is still a roof.
Rooftop high-rise solar must protect the roof membrane while handling stronger exposure.
A high-rise rooftop array may raise the same questions as other flat roof projects: ballast, roof load, drainage, membrane protection, access paths, roof penetrations, conduit routing, and equipment placement. But height and wind exposure can make the review more demanding.
Practical rule: do not copy a low-rise flat roof layout onto a high-rise roof without reviewing wind exposure, access, and roof protection.
Electrical path
High-rise electrical routing can be as important as mounting.
A tall building can make wire routing, equipment placement, and disconnect access complicated.
Solar design should review where inverters, disconnects, combiners, conduits, raceways, risers, meters, switchgear, labeling, and utility interconnection will live. Access for firefighters, electricians, inspectors, and maintenance crews must be included in the plan.
Conduit and risers should avoid unnecessary conflicts with building systems.
Inverters and disconnects need safe, accessible, code-compliant locations.
High-rise service teams need clear information years later.
Related systems
High-rise solar overlaps with several SolarMount.com field-guide topics.
Tall buildings often combine flat roof, structural, wind, BIPV, and commercial design questions.
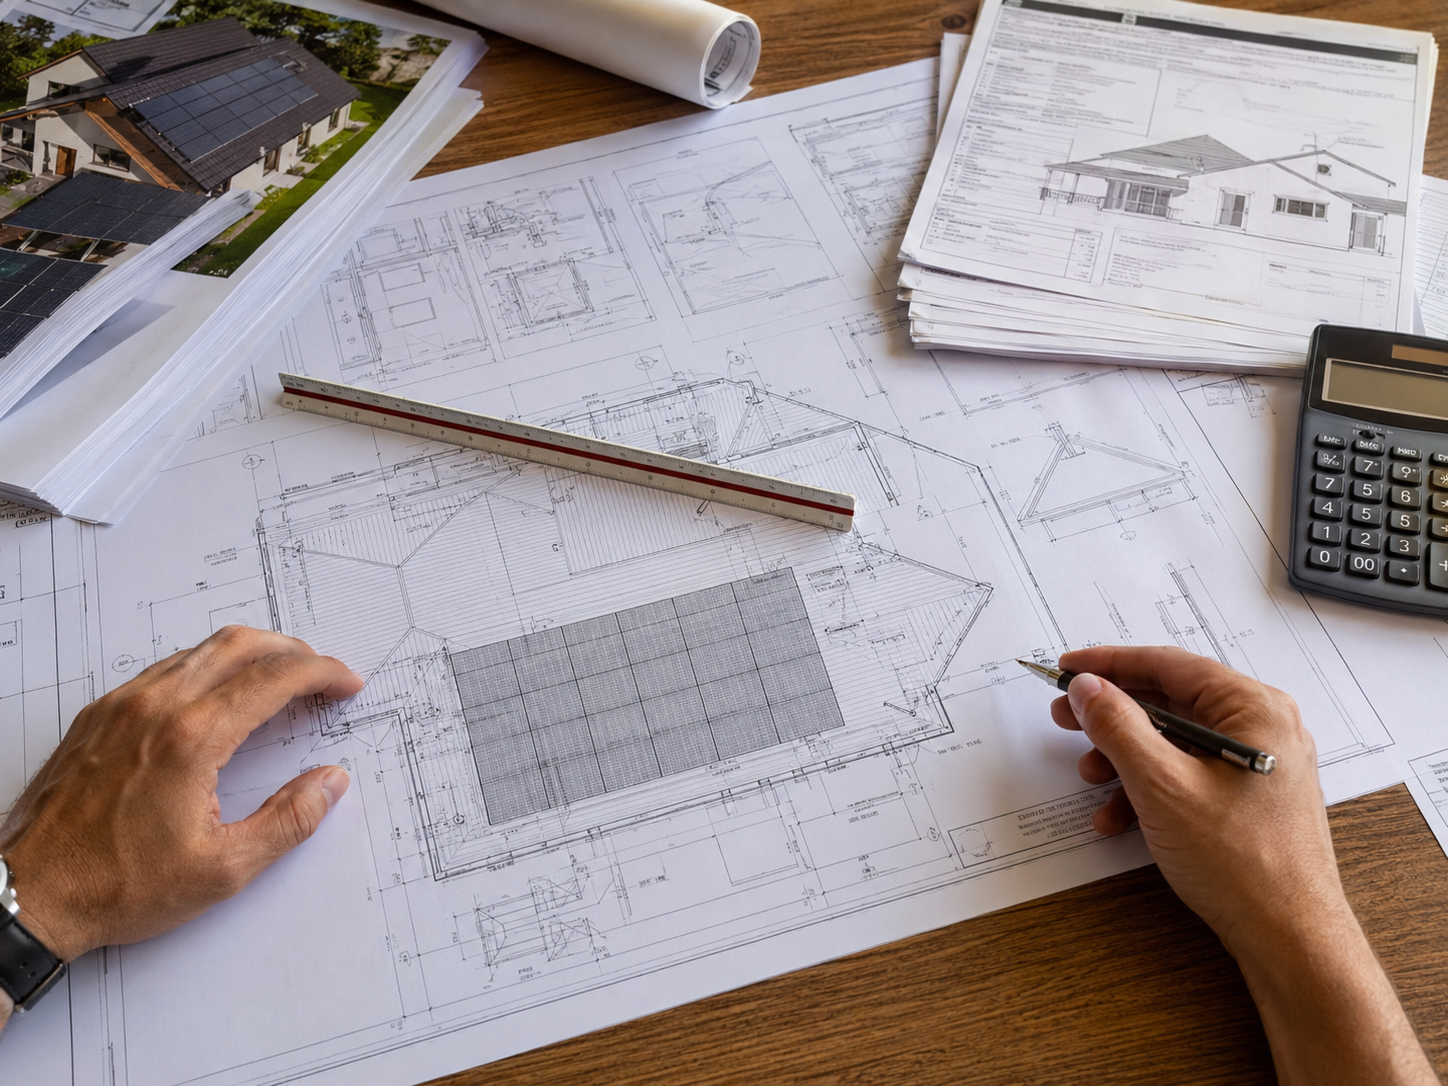
Building-Integrated Solar
Facade and envelope-integrated systems require building-system review.
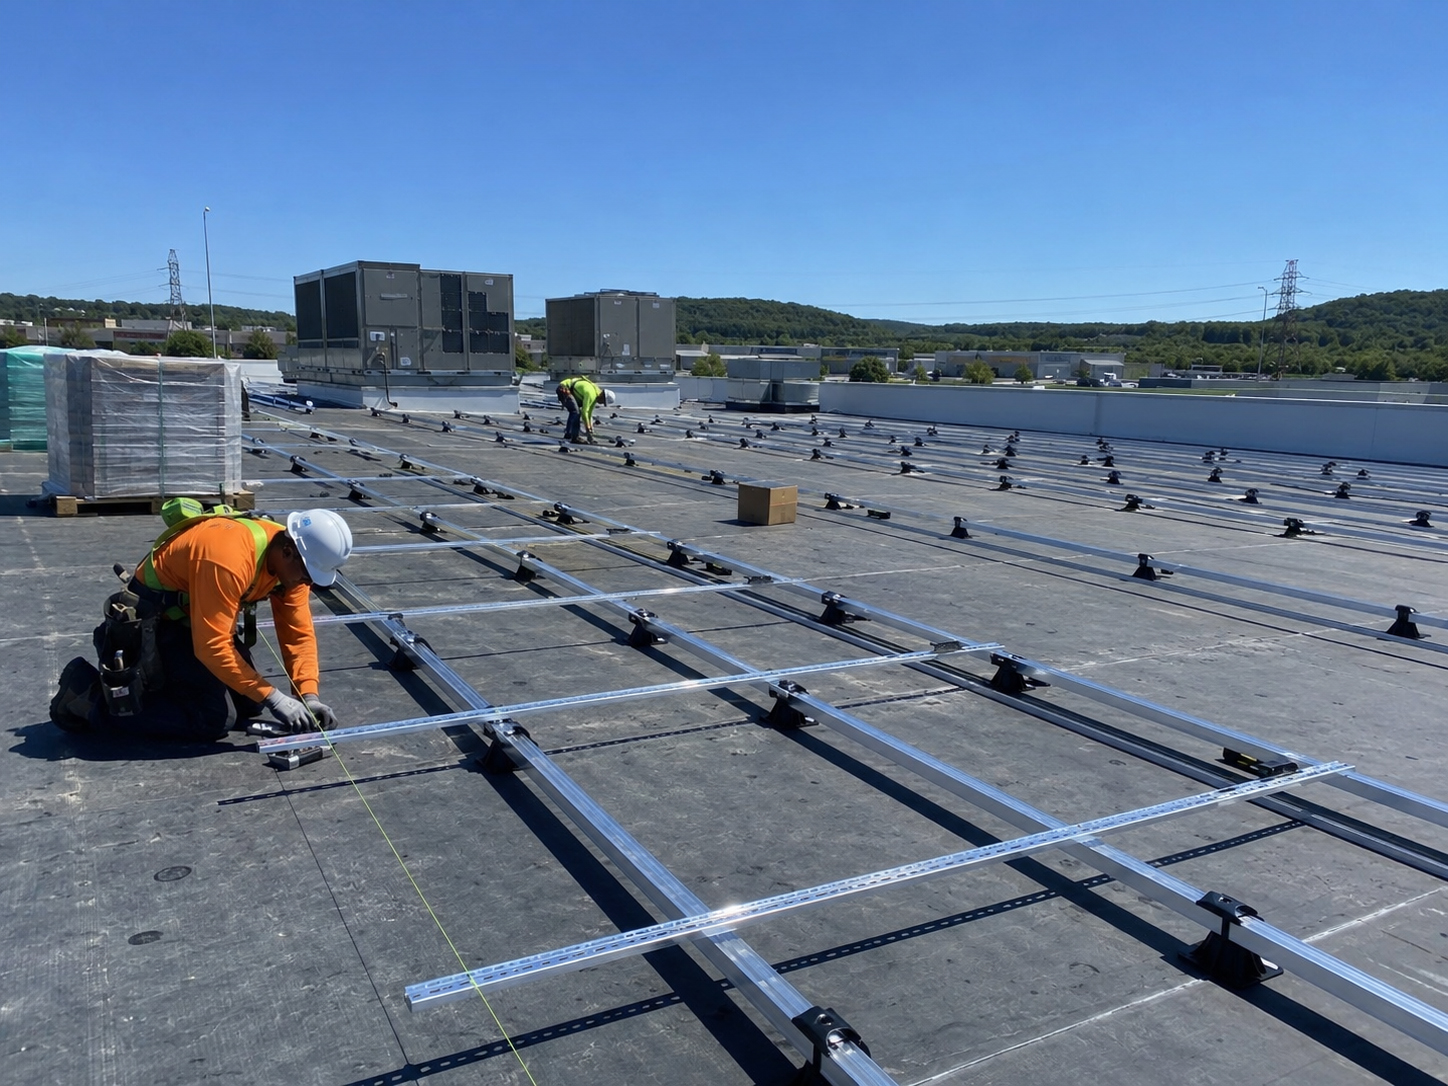
Flat Roof Solar
High-rise rooftops require membrane, ballast, load, and access review.
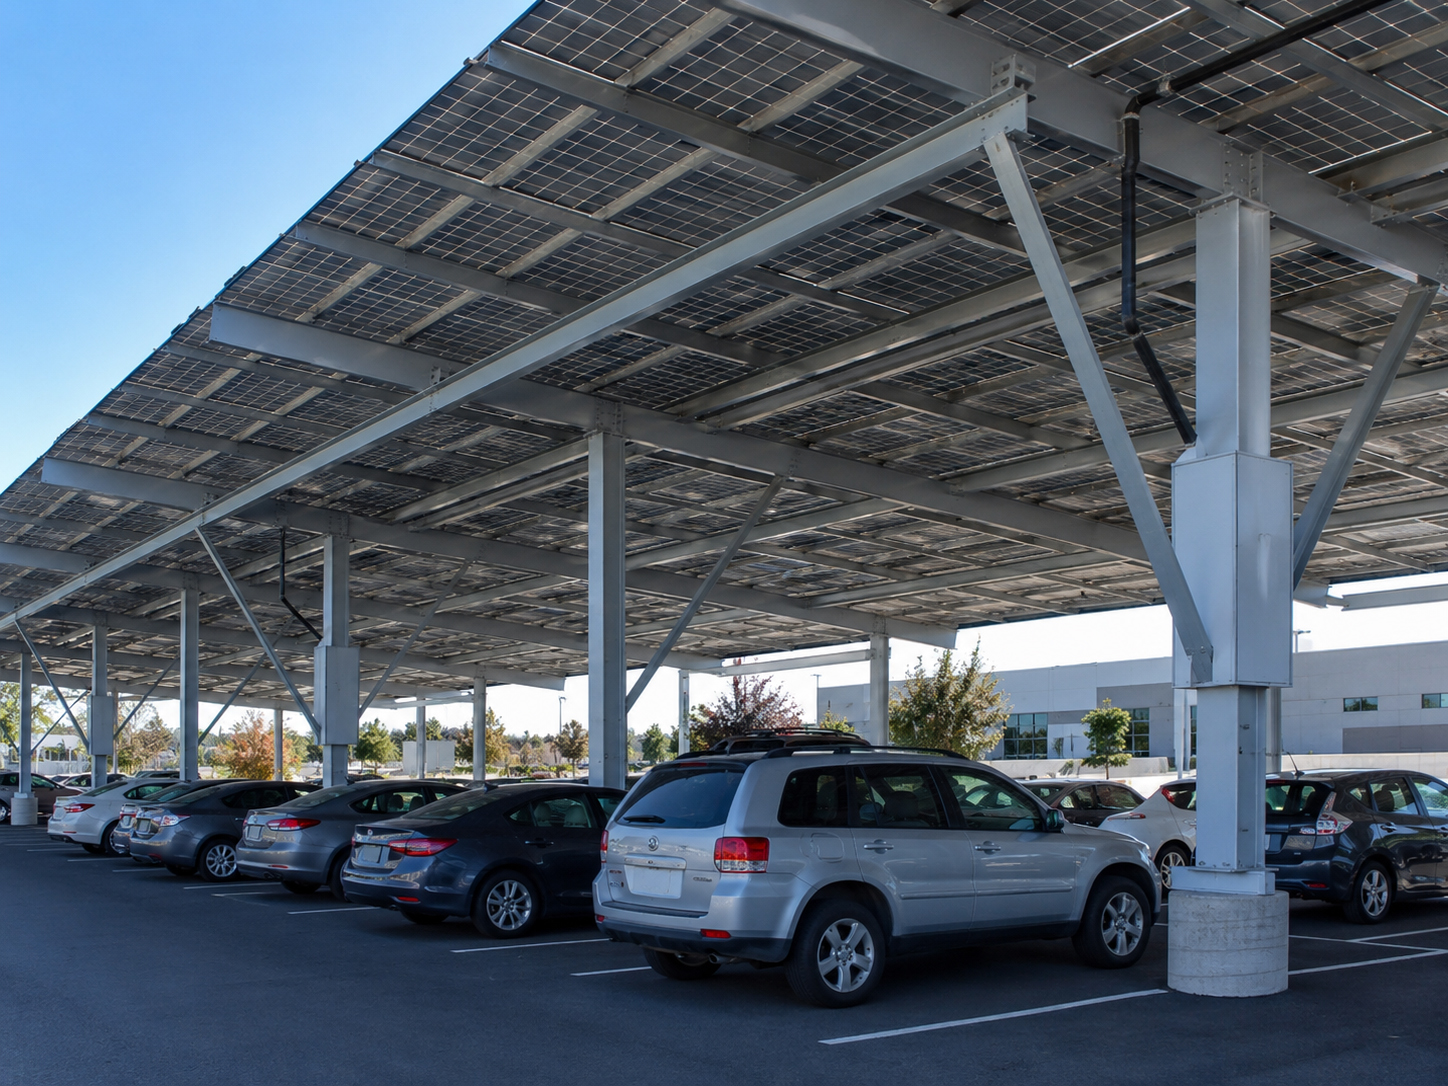
Solar Structures
Structural steel and foundation logic can inform canopies and high-rise solar structures.
Wind Uplift
Wind can dominate the design at height.
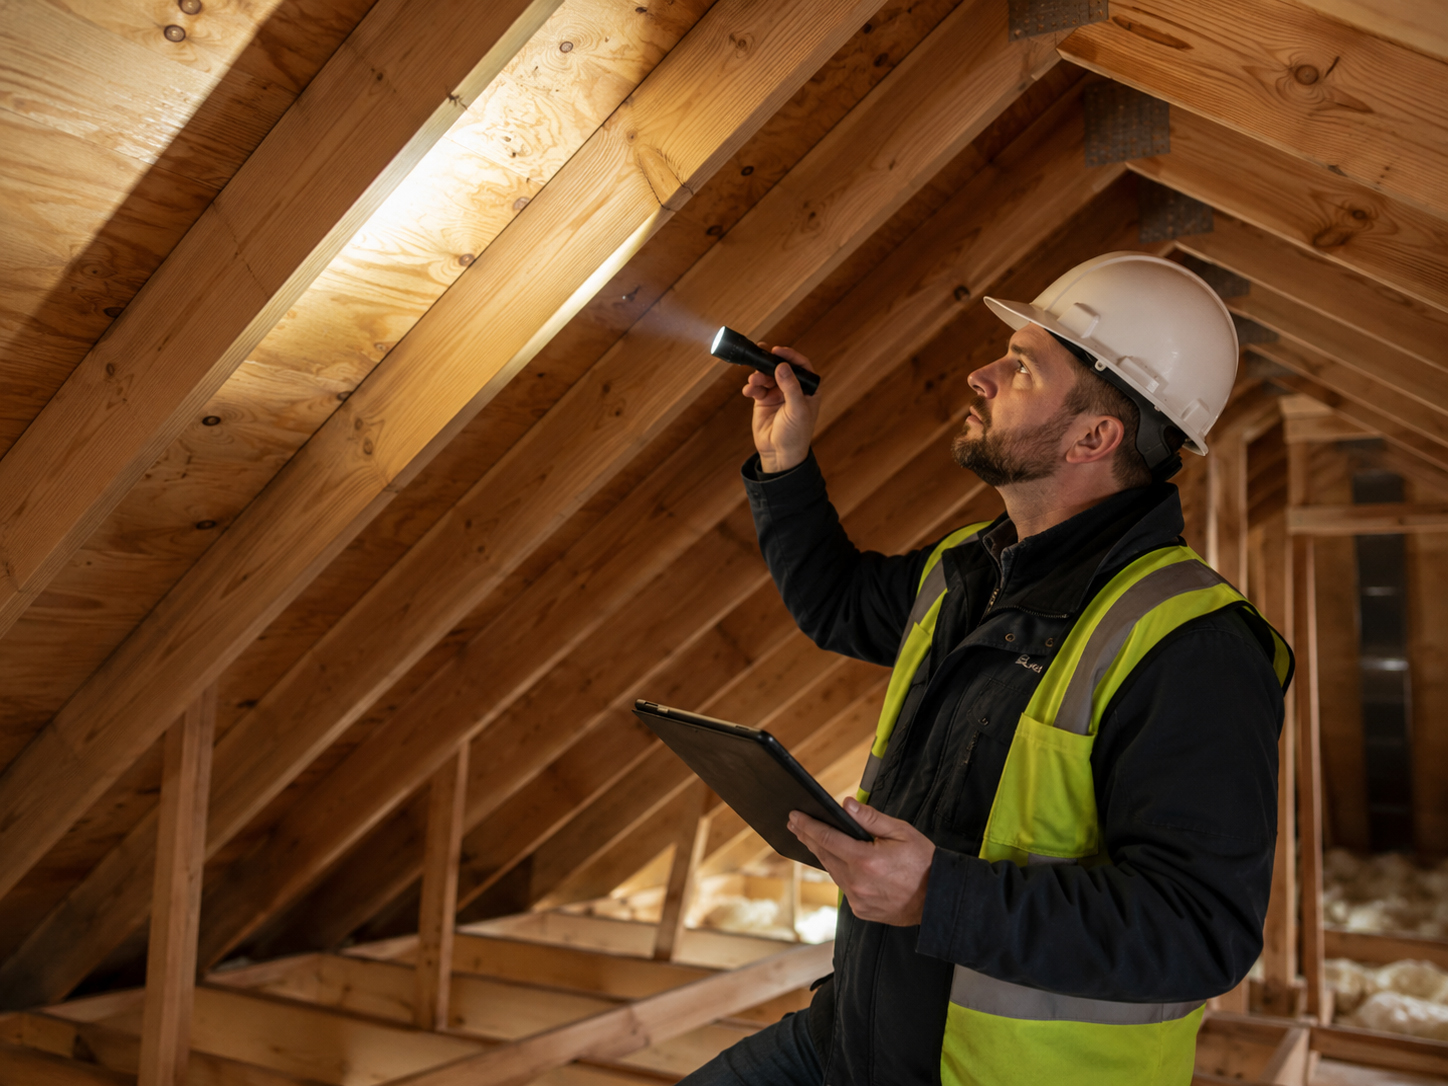
Structural Review
Follow the load path into the building structure.
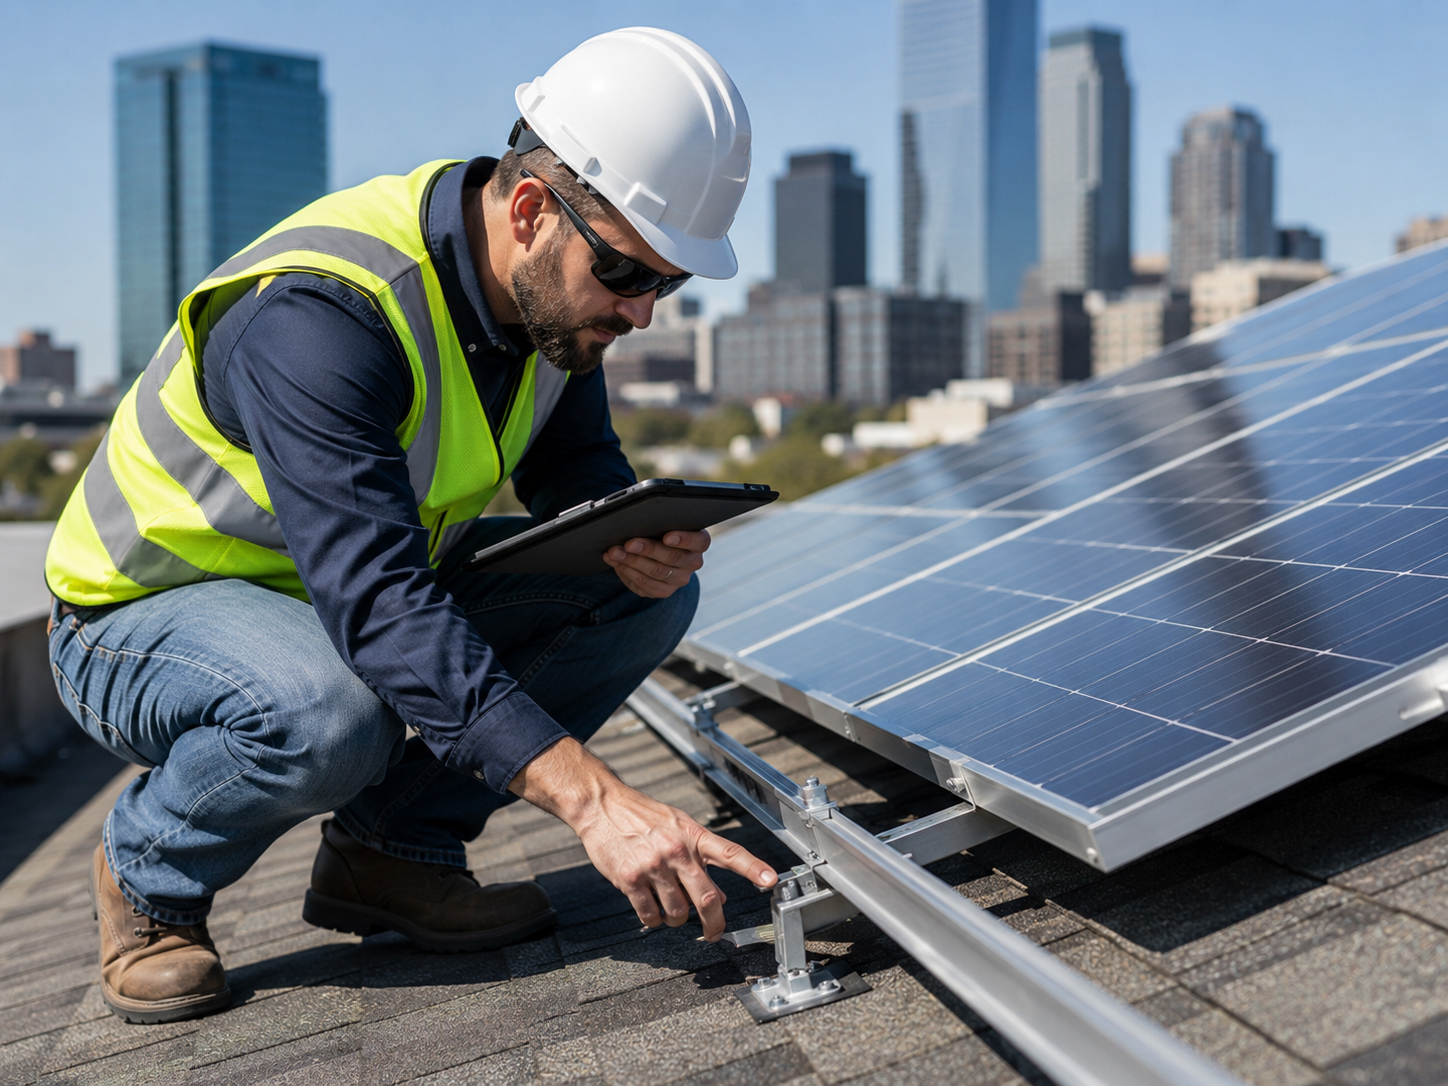
Permit & Inspection
High-rise solar requires clean documentation and coordinated review.
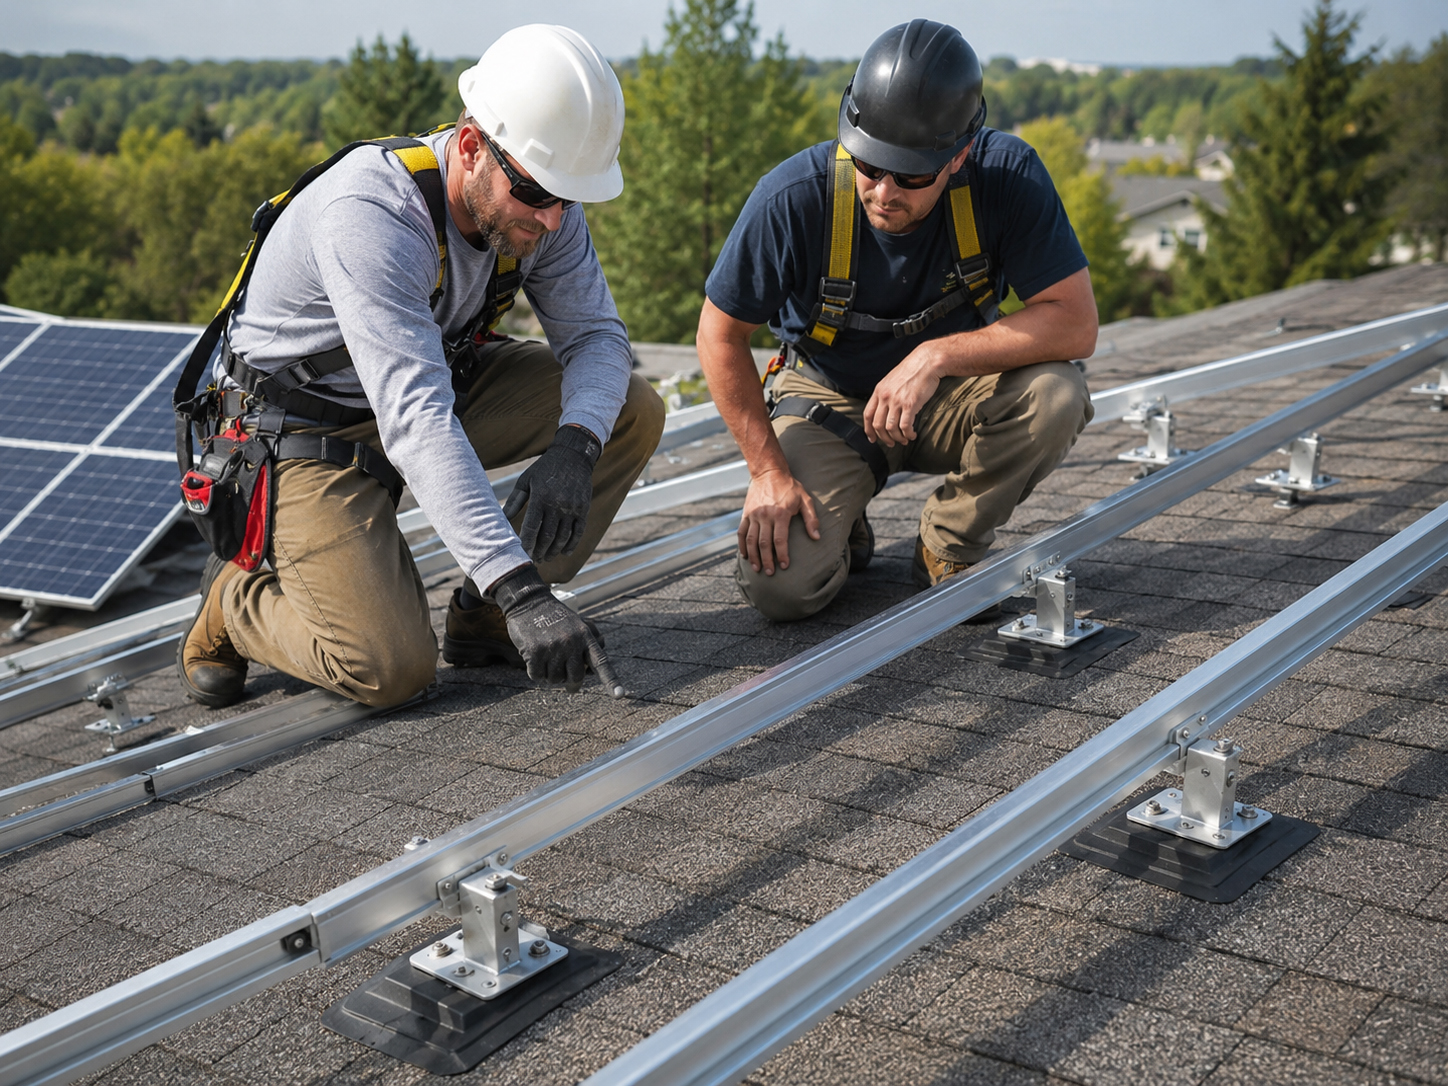
Coordination
High-rise solar needs more than one trade at the table.
Solar, roofing, structural, electrical, facade, safety, and building management all matter.
High-rise solar projects may require coordination with building owners, property managers, roofers, facade consultants, structural engineers, electricians, fire authorities, inspectors, maintenance teams, and equipment manufacturers.
Practical rule: if the building access, envelope, structural path, or electrical route is unclear, do not let the solar layout become final.
Owner questions
What should building owners ask about high-rise solar?
The best questions cover the building system, not just the solar equipment.
Ask how the solar attaches to the structure, how wind exposure is handled, how roof or facade waterproofing is protected, how crews will safely install and service the system, where electrical equipment will go, and what the permit and inspection path requires.
Good owner question: “How does this solar system become part of my building without damaging the structure, roof, facade, access plan, or service path?”

High-rise solar conclusion
At height, solar must become part of the building safely.
High-rise solar mounting should begin with structure, wind, envelope protection, waterproofing, access, electrical routing, inspection, and long-term serviceability.