Commercial roof field guide
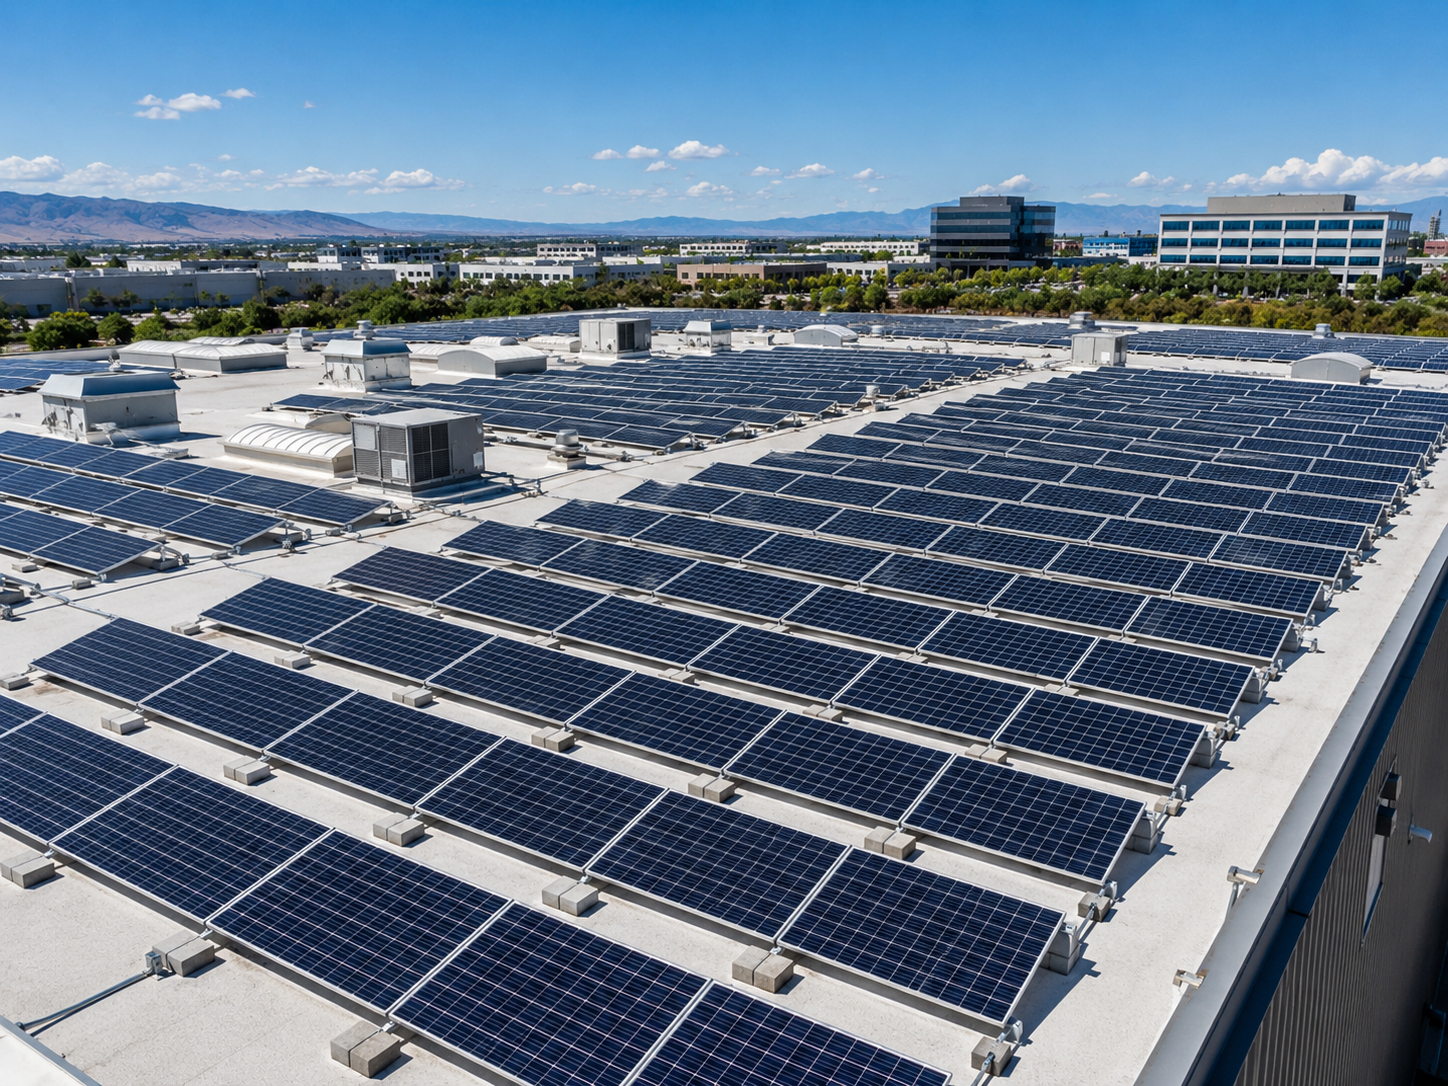
Commercial flat roof solar is a building-system project.
A large commercial roof can look like open solar territory, but the real project is more disciplined: membrane condition, ballast, roof loading, wind zones, drainage, access paths, conduit routing, equipment placement, fire pathways, and inspection planning.
Roof before array
The commercial roof remains the waterproofing system.
Solar should not turn a maintainable commercial roof into a hidden maze of equipment.
Commercial flat roof solar must preserve the roof’s first job: protecting the building from water. The solar layout should respect roof membrane condition, seams, drains, scuppers, ponding areas, roof hatches, rooftop equipment, walk paths, service zones, and future roof maintenance.
SolarMount.com rule: a commercial flat roof array should improve the building, not shorten the roof’s service life or block future roof access.
Commercial flat roof checklist
What should be reviewed before the array is placed?
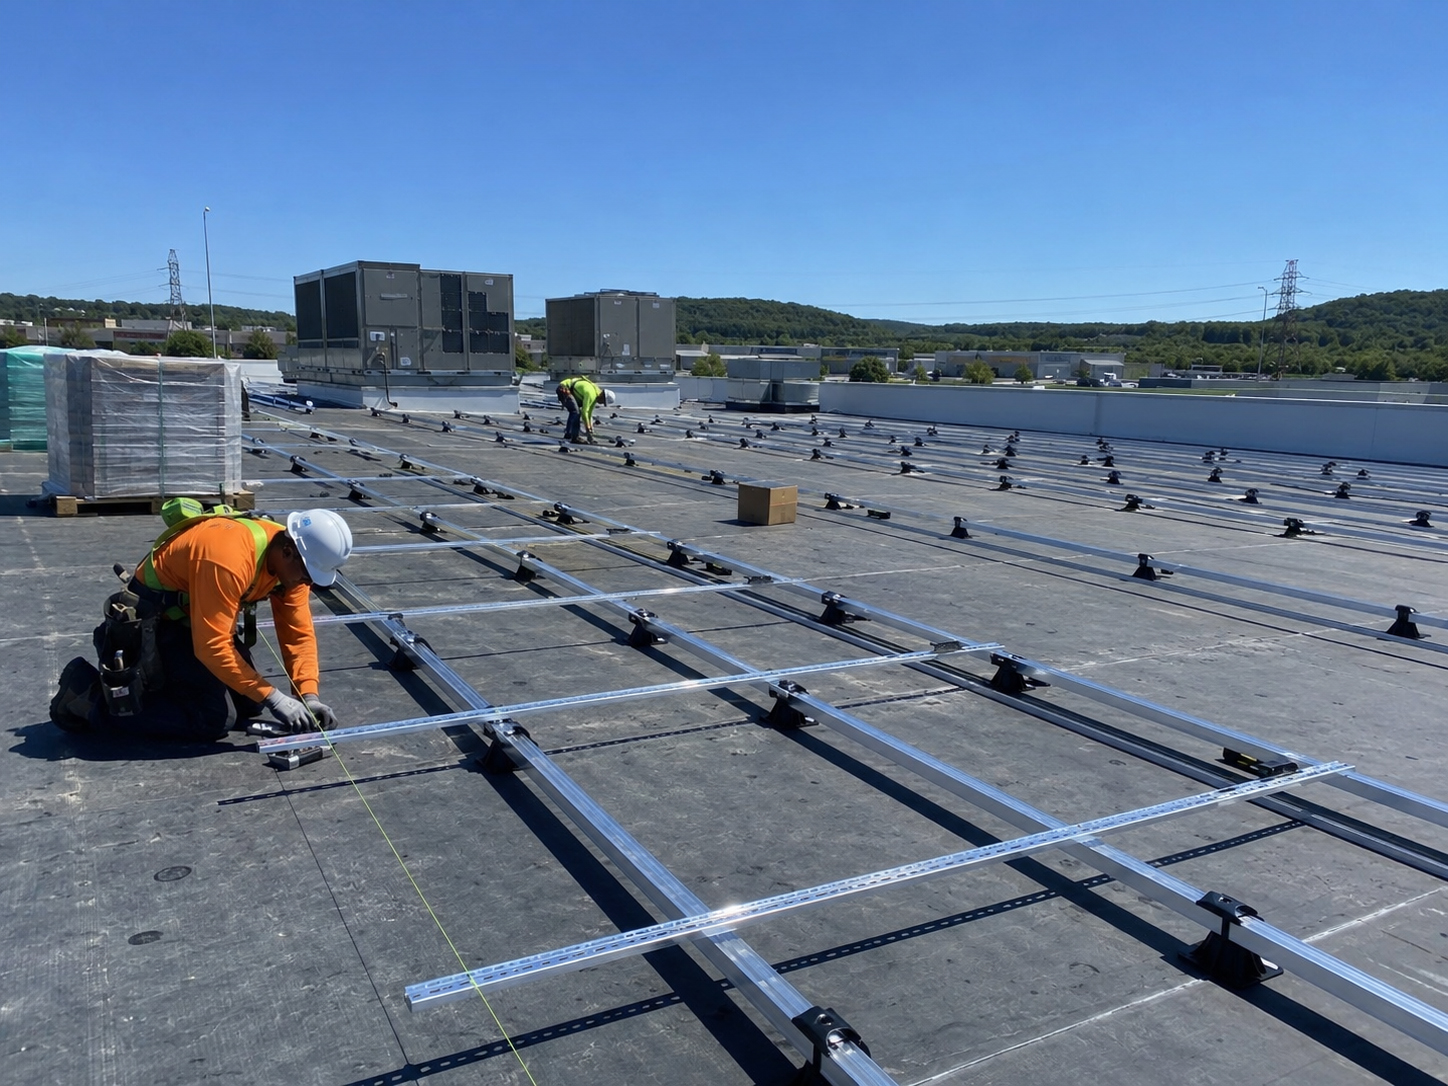
A commercial roof project needs layout discipline before hardware and ballast arrive.
Membrane condition
Review the flat roof material, age, seams, repairs, coatings, ponding areas, drains, scuppers, and warranty concerns before solar is installed.
Roof loading
Modules, racking, ballast, conduit, service traffic, and rooftop equipment all add or shift loads across the roof structure.
Drainage
The array should not block drains, trap debris, create ponding, or make normal roof maintenance difficult.
Conduit routing
Wire paths, conduit supports, roof penetrations, inverter locations, disconnects, and service equipment must be planned with the roof layout.
Wind zones
Roof edges, corners, parapets, equipment screens, and exposure can change ballast and racking requirements.
Access paths
Roofers, electricians, inspectors, fire access, and future solar service crews need practical routes after the system is complete.
Ballast and penetrations
Commercial flat roofs often begin with the ballast question.
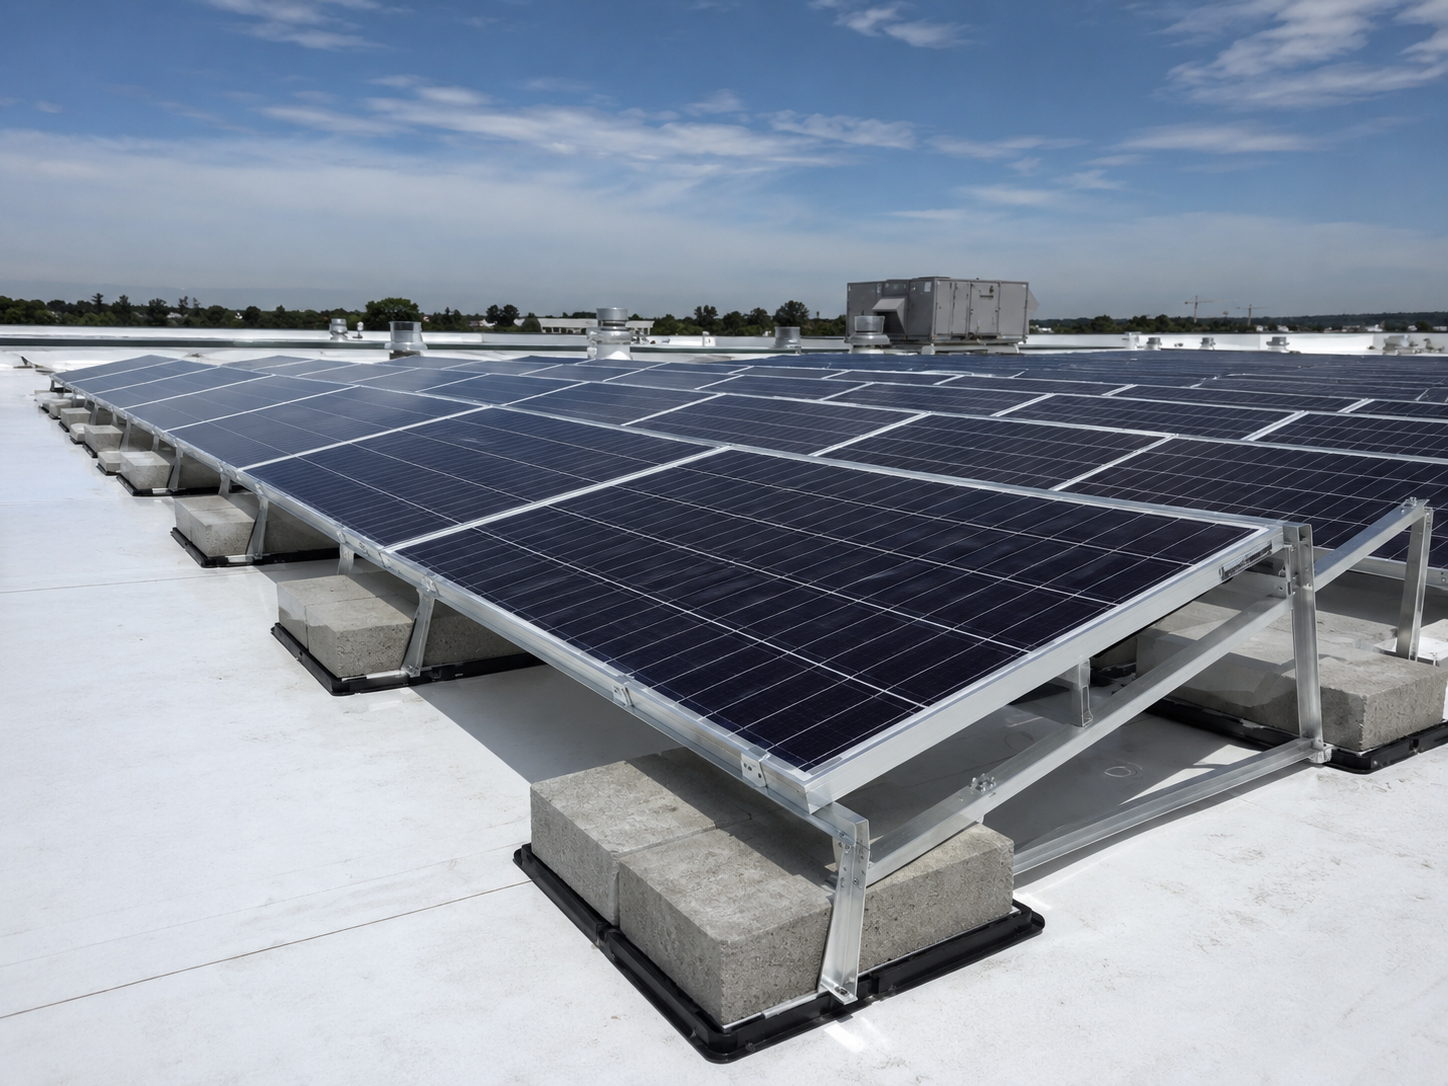
Ballasted systems may reduce roof penetrations, but they add weight and wind-design responsibility.
A commercial ballasted array should explain how much weight is added, where ballast is concentrated, how wind uplift is resisted, how the roof membrane is protected, and how the layout preserves drainage, roof service, and inspection access.
Practical rule: fewer penetrations do not mean fewer responsibilities. Ballast must be justified by the roof structure and wind design.
Commercial design questions
The roof, electrical system, and service plan must agree.
A commercial array is not just a panel layout. It is a coordinated construction and electrical plan.
Roof and structure questions
- What type of roof membrane is present?
- How old is the roof, and what is its remaining service life?
- Are there ponding, seam, drainage, or repair concerns?
- How much ballast and equipment weight is being added?
- Has the roof structure been reviewed for the added load?
- How will roof warranty and future maintenance be protected?
Solar and electrical questions
- Where will inverters, disconnects, and combiner equipment be placed?
- How will conduit be routed across the roof?
- Where are roof penetrations needed, if any?
- How will wire management remain serviceable?
- How are fire pathways and working clearances handled?
- What needs to be visible for city inspection?
Important: this page is educational. Actual commercial flat roof solar design, roof loading, ballast, racking, membrane protection, electrical routing, fire access, structural review, and inspection requirements must follow the approved plan set, manufacturer instructions, engineering requirements, roofing requirements, utility requirements, fire code, electrical code, and local code.
Membrane protection
The array sits on the roof’s waterproofing asset.
Commercial roofs are expensive assets. Solar should be installed in a way that protects them.
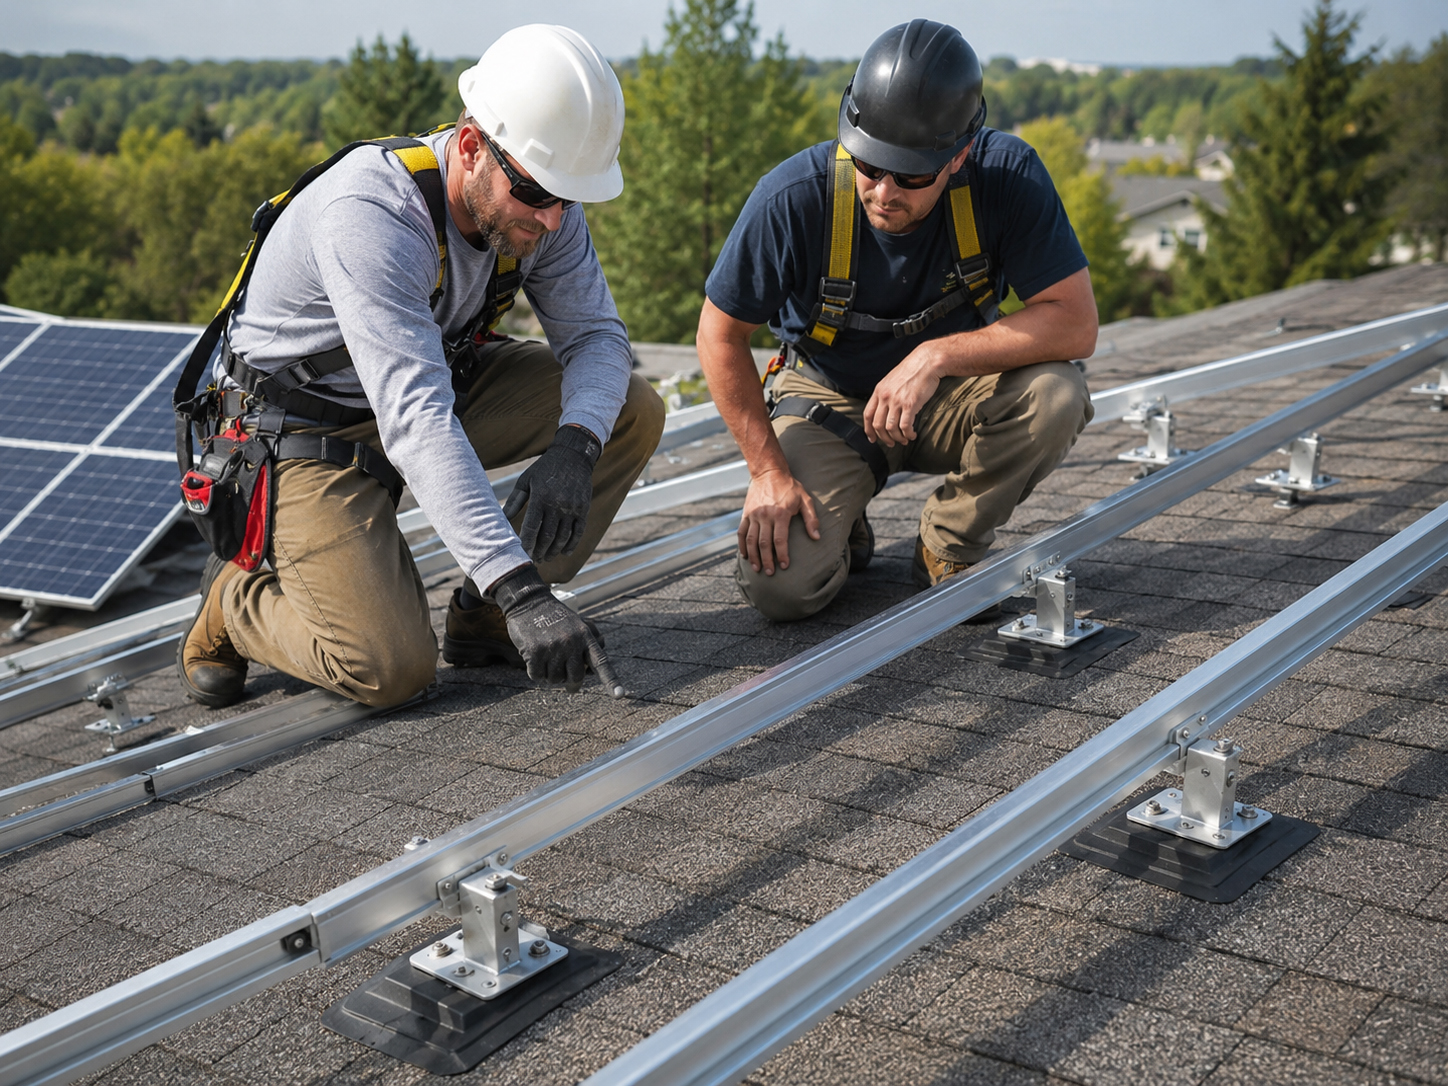
Racking feet, ballast trays, conduit supports, wire-management hardware, service traffic, and equipment staging can all affect the roof membrane. The plan should consider slip sheets, pads, walkways, compatible materials, drain access, and future roof inspection.
Racking and ballast should not abrade, puncture, or overload the roof membrane.
Keep water moving to drains, scuppers, and gutters.
Leave roofers and solar technicians room to inspect, repair, and maintain the roof.

Layout and access
Commercial roofs need solar layout discipline.
A roof packed edge-to-edge with panels may look productive, but service access still matters.
Layout decisions should consider roof hatches, ladders, HVAC units, drains, parapets, fire setbacks, conduit paths, service clearances, roof warranty access, and future panel replacement. The array should be efficient without making the building harder to maintain.
Roof hatch access
Crews need clear paths from roof access points to equipment, drains, and service areas.
HVAC and equipment
Rooftop equipment needs service clearance. Solar should not block routine building maintenance.
Conduit and wire paths
Electrical routes should be clear, supported, code-aware, and serviceable after installation.
Plain-language summary: a commercial roof is still a working roof after solar is installed. Do not design away access.
Tilt and production
Flat roof tilt choices affect more than production.
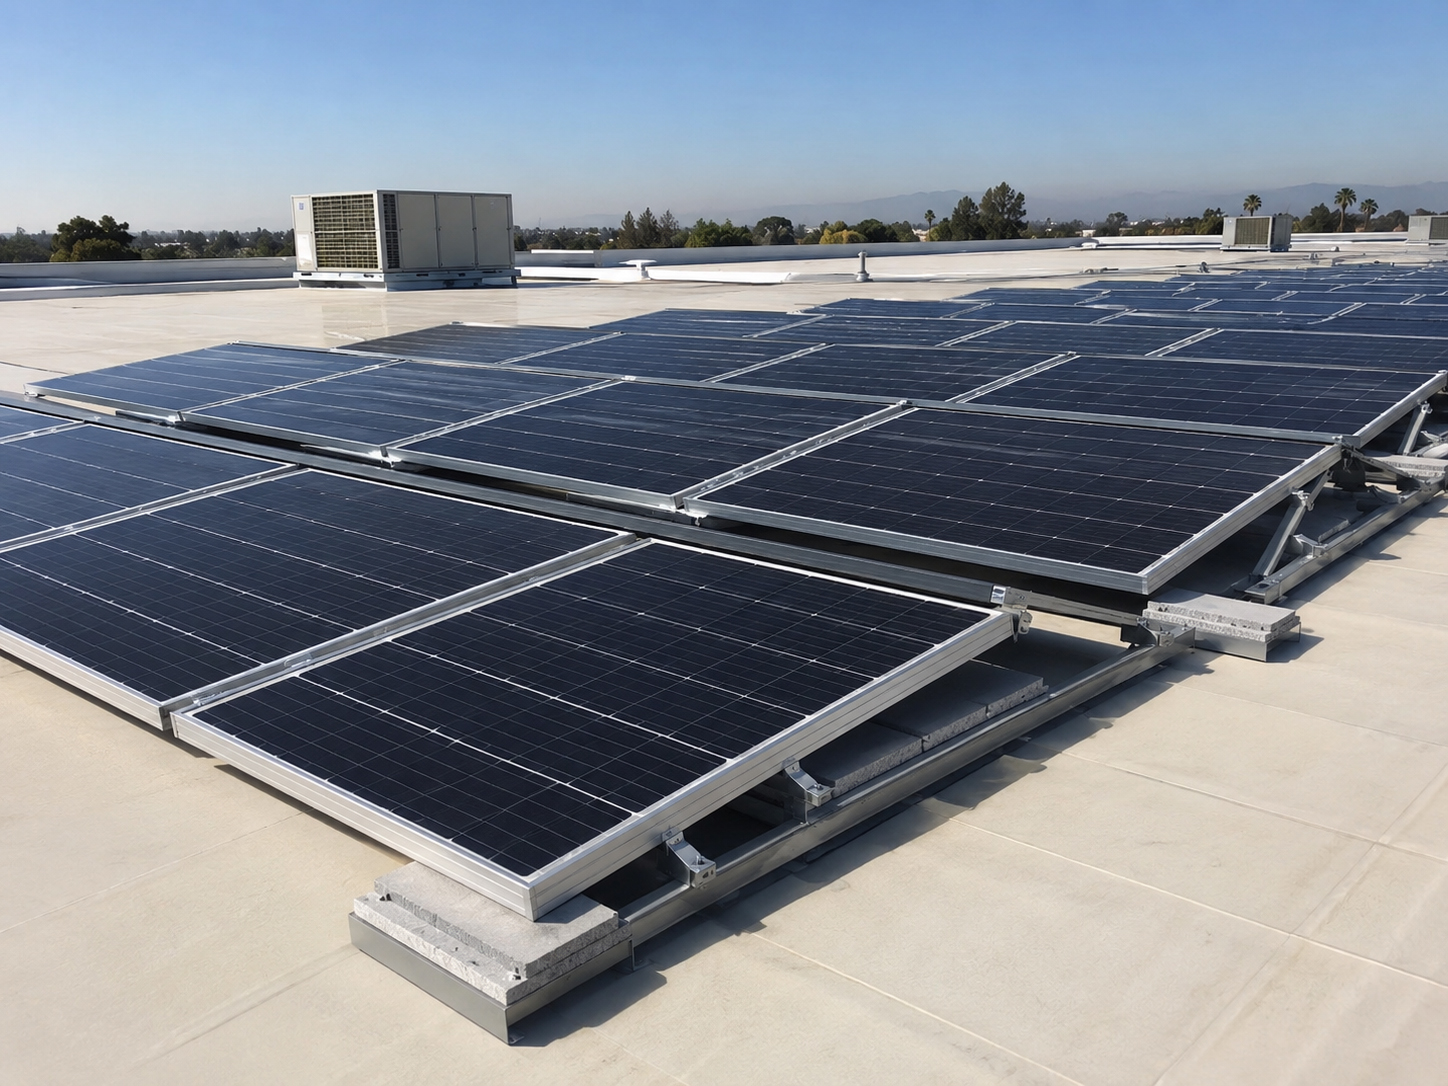
Tilt changes spacing, wind, ballast, maintenance access, and roof contact points.
Reverse tilt or low-tilt racking may help solve certain layout problems, but every tilt decision affects row spacing, shadowing, ballast, wind uplift, roof load, visibility, and service pathways. Production should be balanced with roof and building requirements.
Practical rule: do not choose tilt only from a production chart. Review roof load, wind exposure, row spacing, and service access.
Roofer and solar contractor
Commercial flat roofs need roof-solar coordination.
The solar contractor sees the array. The roofer sees the membrane and drainage.
Commercial flat roof solar should involve early coordination around membrane condition, roof warranty, drainage, ballast contact points, roof loading, walk paths, penetrations, and future maintenance access. This reduces roof damage and later disputes.
Practical rule: if the roof is old, ponding, patched, or near replacement, solve the roof question before adding a long-life solar array.
Building owner questions
What should a building owner ask before commercial flat roof solar?
The best questions protect both the solar investment and the building below it.
Roof questions
- Is the roof membrane ready for a long-life solar system?
- Will solar affect the roof warranty?
- Where are the drains, scuppers, seams, and ponding areas?
- How will ballast and racking contact points be protected?
- How will roofers access the roof after solar is installed?
- Should roofing work happen before solar?
Project questions
- Has the roof structure been reviewed for added load?
- How are wind zones and ballast requirements handled?
- Where will inverters and disconnects be placed?
- How will conduit be routed and supported?
- What access paths are reserved for fire, inspection, and service?
- What gets documented before final inspection?
Good owner question: “How does this solar design protect my roof membrane, preserve drainage, justify the added weight, and keep the roof serviceable?”

Inspection readiness
The commercial flat roof plan should be explainable.
The plan set should connect roof, structure, electrical, fire access, and inspection.
A commercial flat roof solar permit package should clearly address racking method, ballast layout, roof zones, structural assumptions, roof protection, conduit routing, equipment placement, grounding, labeling, access pathways, and final inspection requirements.
Plain-language summary: the owner, installer, roofer, engineer, inspector, and future service team should all understand the installation logic.
Related field guide pages
Continue the commercial flat roof review.
Commercial flat roof conclusion
Commercial solar should protect the roof while powering the building.
Review membrane condition, roof loading, ballast, drainage, wind zones, conduit routing, equipment placement, access paths, and inspection before the array is installed.