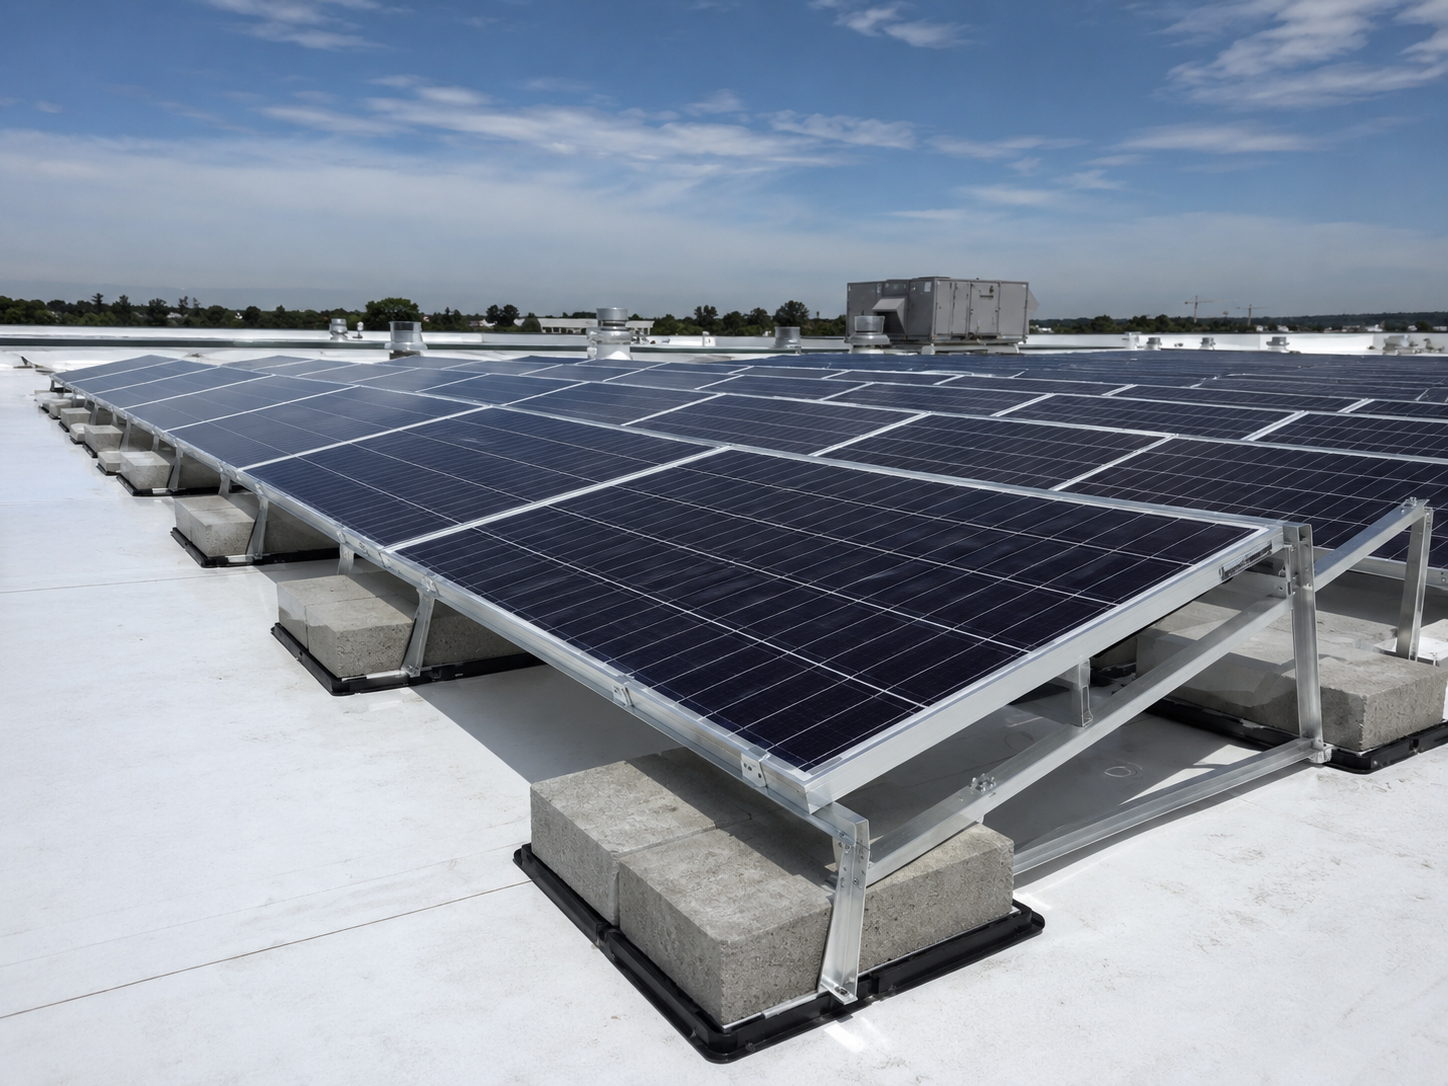
Flat roof ballast guide
Ballasted racking reduces penetrations, but it does not remove responsibility.
Ballasted flat roof solar can avoid many roof penetrations, but it adds weight, wind-design responsibility, membrane contact points, drainage concerns, access requirements, and long-term service questions.
Ballast is weight
Ballast is not a shortcut around engineering.
A ballasted system uses weight and racking design to resist wind movement, sliding, and uplift. That weight must be understood.
Ballasted racking can be attractive on commercial flat roofs because it may reduce roof penetrations. But the roof structure must be reviewed for the added dead load, concentrated load points, service loads, wind zones, parapet effects, and long-term roof maintenance needs.
SolarMount.com rule: ballast solves one problem by creating another design question. Fewer penetrations may be good, but added weight and wind resistance must be reviewed clearly.

Ballasted racking checklist
What should be reviewed before ballast is placed on the roof?
The system should protect the membrane, satisfy the structural design, preserve drainage, and remain serviceable for years.
Roof structure
Confirm whether the building can carry modules, racking, ballast, service traffic, and any concentrated loads.
Membrane condition
Review roof type, age, seams, repairs, coatings, ponding areas, and warranty concerns before equipment is placed.
Wind design
Ballast must resist wind uplift, sliding, and overturning across roof zones, especially near edges and corners.
Slip sheets and protection
Racking and ballast contact points should protect the membrane from abrasion, puncture, vibration, and long-term wear.
Drainage
Ballast blocks and racking should not block drains, trap debris, or create hidden ponding areas.
Service access
Leave pathways for roofers, electricians, inspectors, fire access, cleaning, and future solar maintenance.

Structural review
Added roof load must be reviewed before the ballast arrives.
A flat roof can look wide open and still have load limits.
Ballasted systems may add significant weight. The review should consider roof framing, decking, joists, beams, columns, existing rooftop equipment, snow or rain loads where applicable, concentrated bearing points, and the distribution of ballast across the array.
Practical rule: do not assume a commercial roof can accept ballast simply because it has space. Space is not structure.
Ballast design questions
Ballast must answer both gravity and wind.
The blocks hold the system down, but the design must explain how much weight goes where and why.
Structural questions
- How much total ballast weight is being added?
- Where are the heaviest ballast zones?
- Are roof edge and corner zones treated differently?
- Does the ballast create concentrated bearing points?
- Has the roof structure been reviewed for added load?
- How does ballast interact with existing rooftop equipment?
Roof protection questions
- What roof membrane type is present?
- Are slip sheets, pads, or protection layers required?
- Are drains, scuppers, and gutters kept clear?
- Will ballast trap debris or water?
- Are walk paths preserved for roof service?
- How will the roof be inspected after installation?
Important: this page is educational. Actual ballast weight, structural loading, racking selection, roof membrane protection, wind uplift calculations, drainage, roof warranty, and inspection requirements must follow the approved plan set, racking manufacturer instructions, roofing requirements, engineering requirements, fire code, and local code.
Membrane protection
The ballast system must not grind into the roof.
A ballasted rack sits on the waterproofing system. That contact must be respected.
Racking feet, ballast trays, blocks, conduit supports, and service traffic can all affect the membrane. Protection layers, slip sheets, pads, compatible materials, and careful staging can help avoid puncture, abrasion, and long-term wear.
Identify roof type, age, repairs, seams, ponding areas, and warranty constraints.
Use roof-compatible pads or slip sheets where the approved method requires them.
Leave access for inspection, cleaning, drain service, and future roof work.
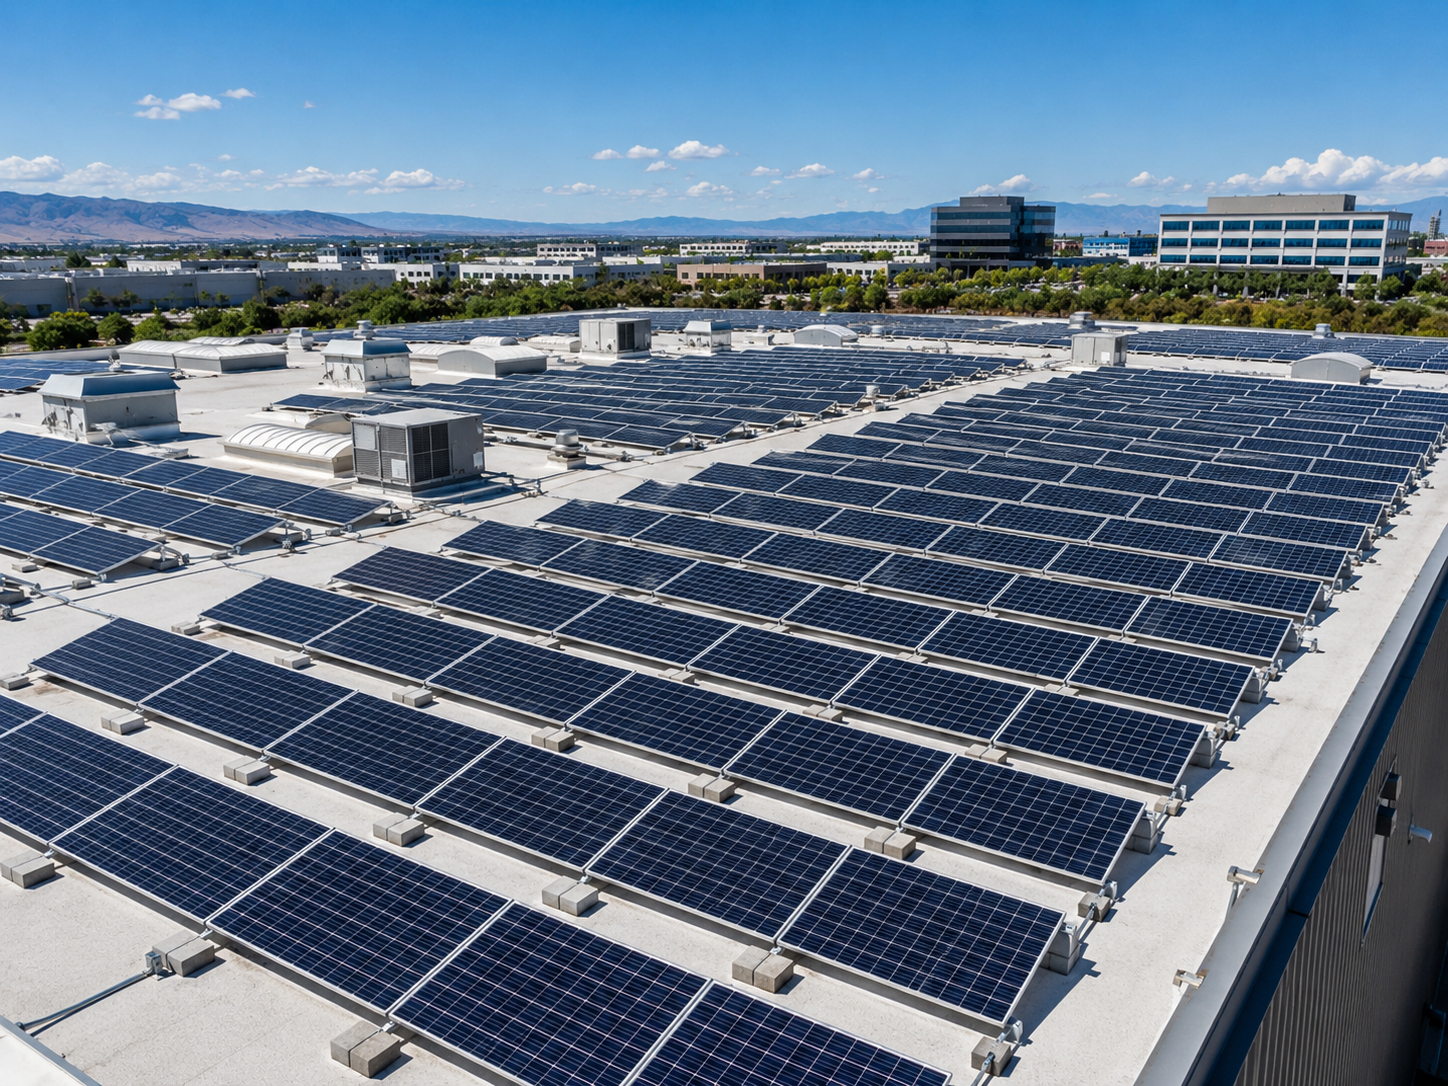
Wind and ballast
Wind zones can change ballast requirements across the same roof.
Roof edges and corners often see stronger wind effects than interior roof areas.
A ballasted racking plan should account for uplift, sliding, overturning, parapet effects, row spacing, tilt, array height, module orientation, and roof exposure. Ballast is placed according to design logic, not guesswork.
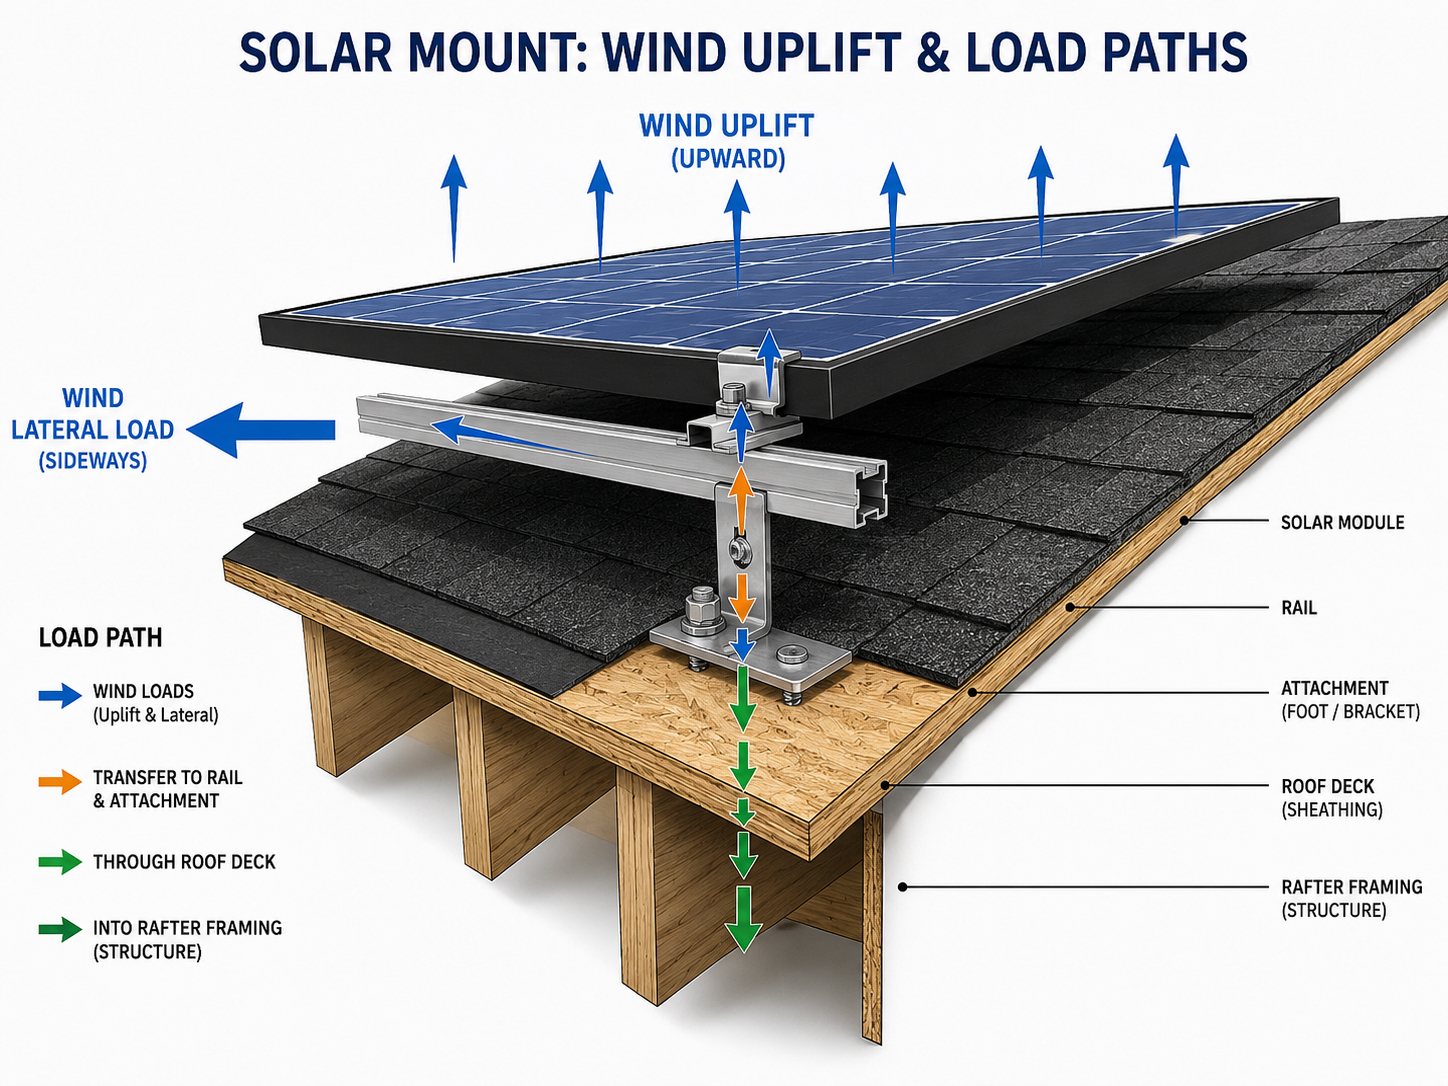
Wind Uplift
Ballast must resist the forces that try to lift or move the array.
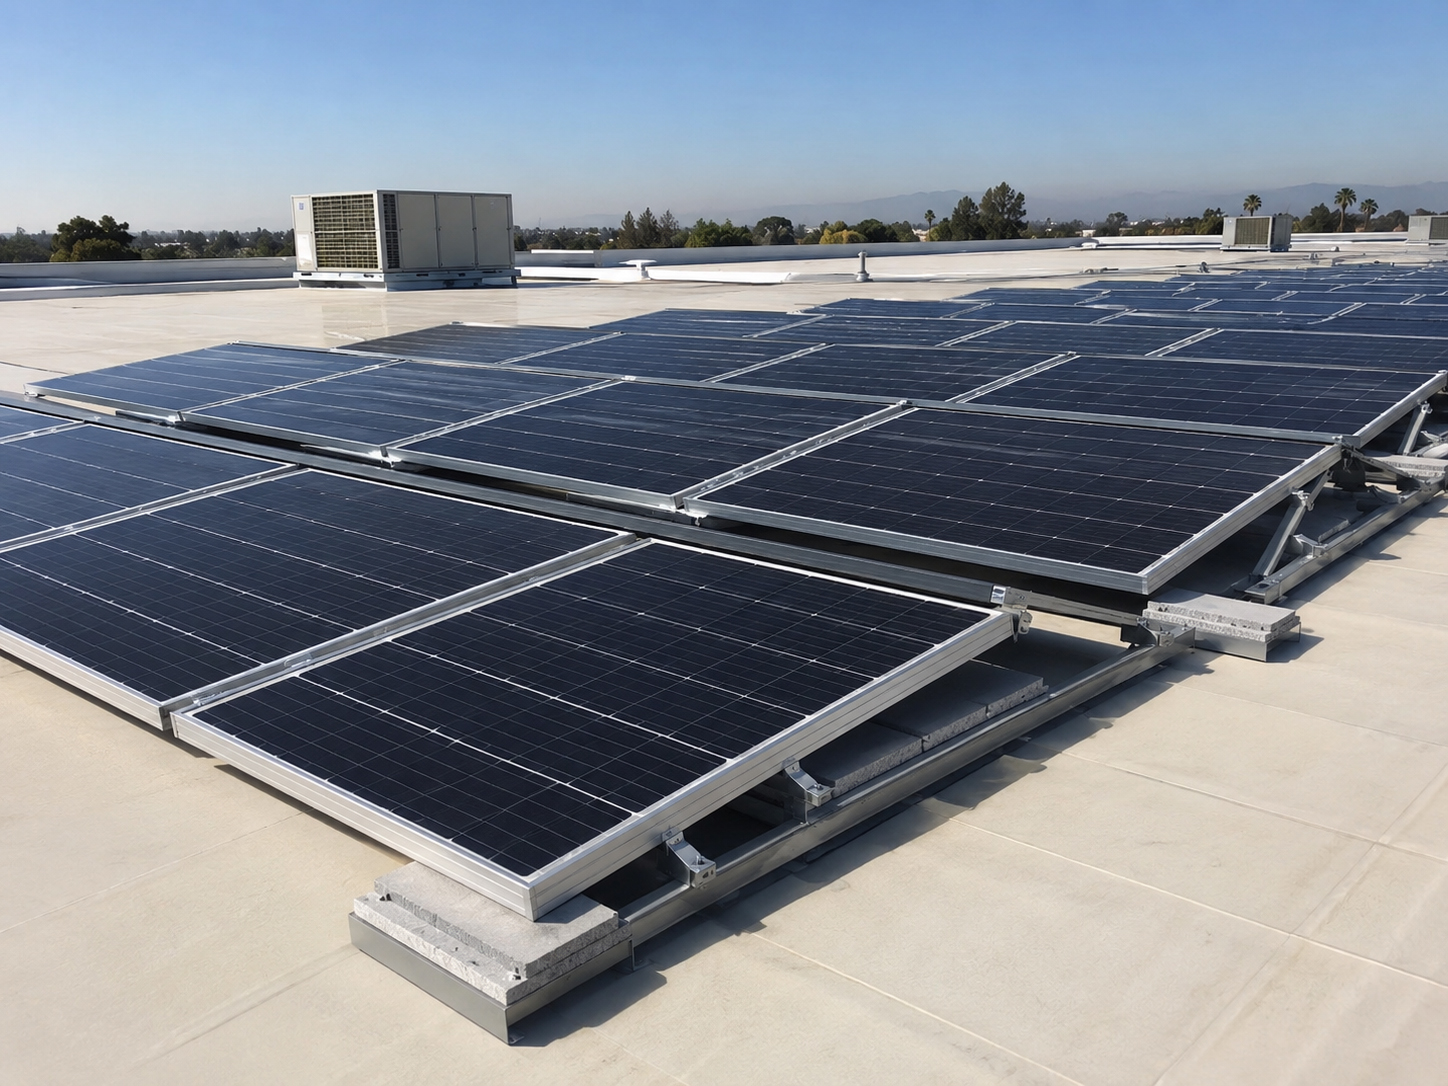
Reverse Tilt Racking
Tilt direction changes spacing, wind, and ballast review.
Commercial Flat Roof
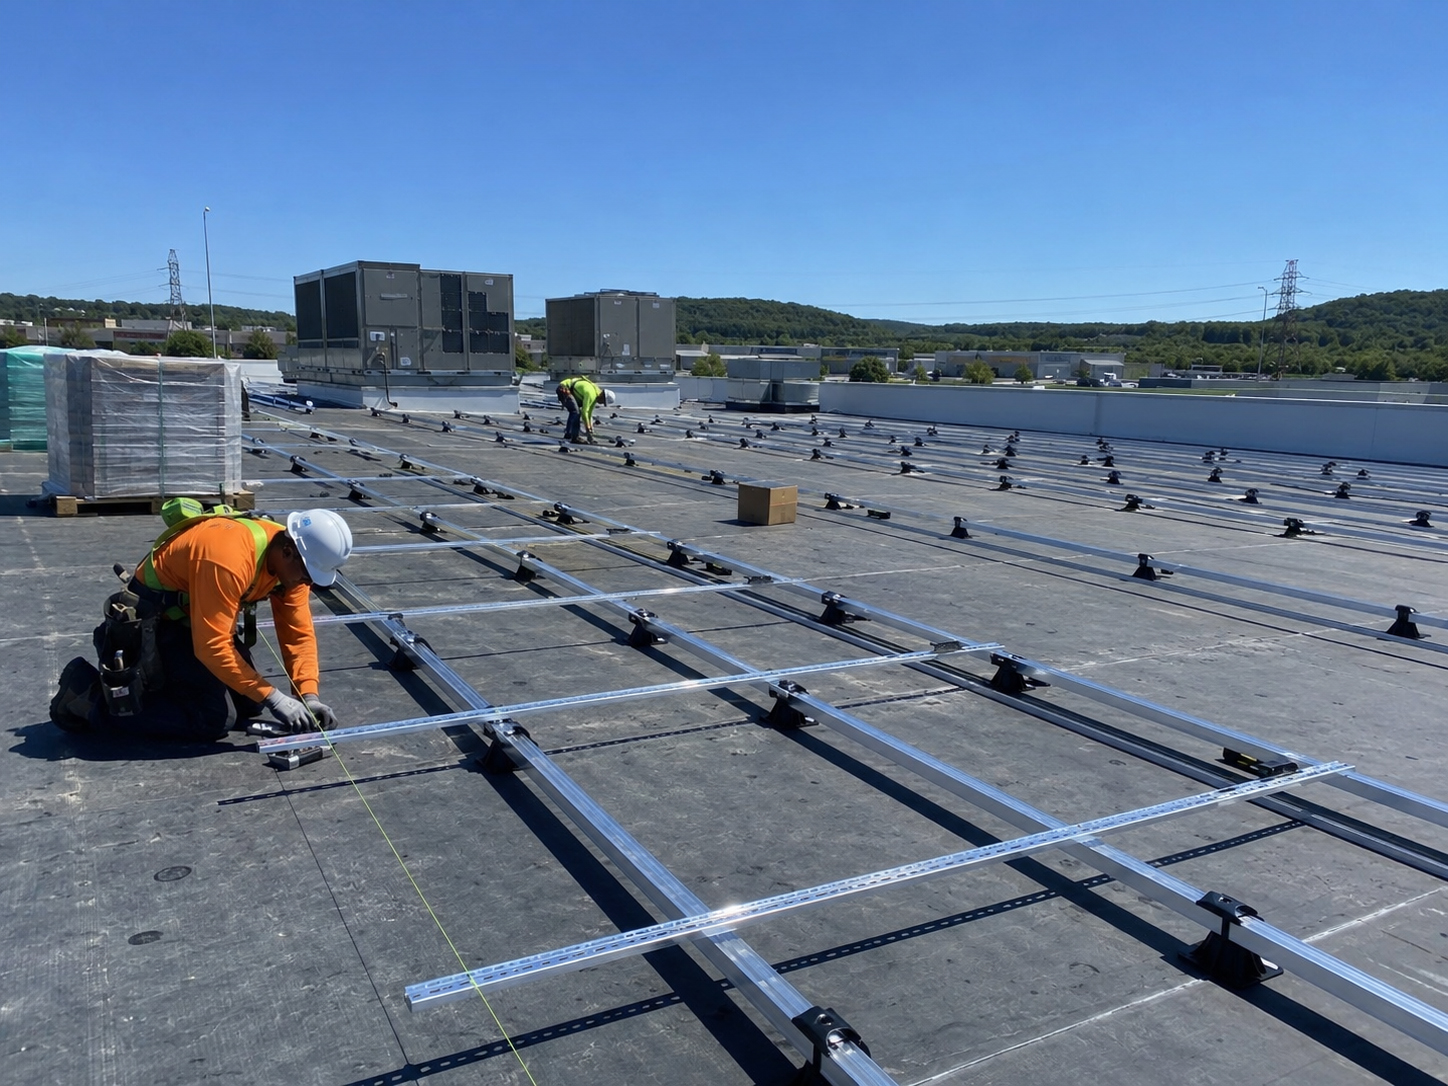
Large roofs require coordinated ballast, access, conduit, and equipment layout.
Plain-language summary: ballast is placed because the engineering says it belongs there, not because the roof looks flat.
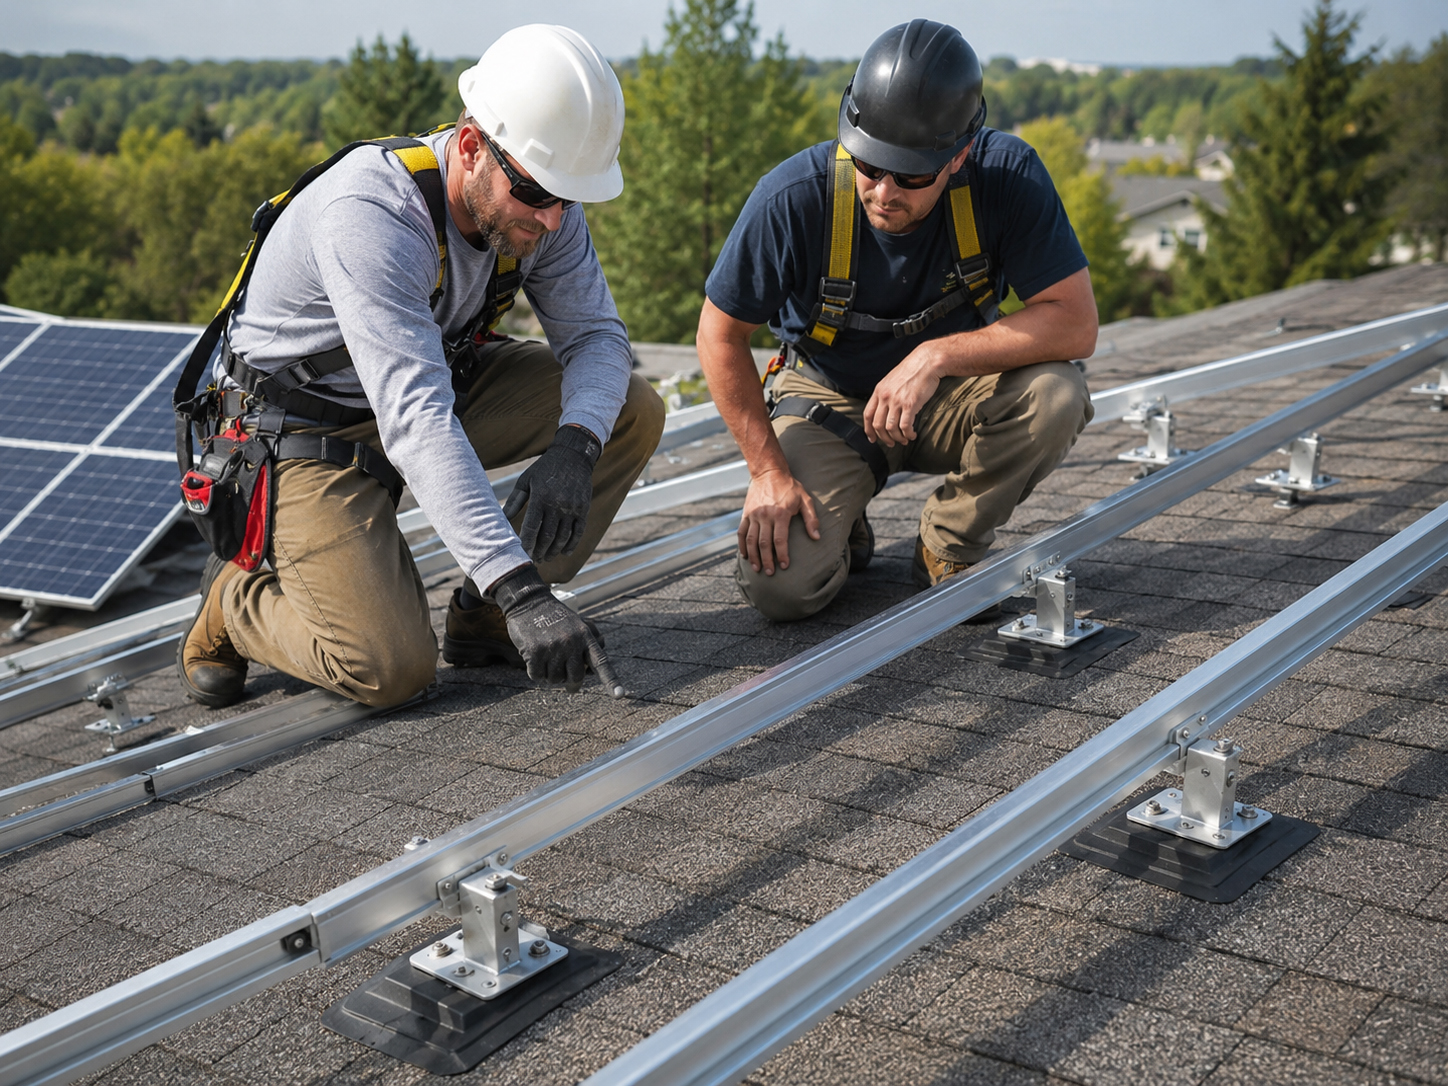
Roofer and solar coordination
Ballasted systems still need roofing judgment.
Avoiding penetrations does not remove the roofer’s role.
The roofer can help identify membrane condition, ponding, seams, repairs, drainage issues, warranty constraints, and areas that should not receive concentrated loads or heavy service traffic. A ballasted array should be coordinated with the roof, not just laid over it.
Practical rule: before ballast is placed, confirm that the roof membrane and roof structure are ready to receive it.
Drainage and access
Do not let ballast block the roof from doing its job.
The roof still has to drain, breathe, be inspected, and be maintained.
A ballasted racking layout should avoid blocking drains, trapping leaves, covering important roof features, restricting access, or making roof repairs impractical. The finished array should improve the building’s energy future without harming the roof’s service life.
Drains
Keep drains, scuppers, and gutters clear and reachable.
Walk paths
Preserve routes for roofers, electricians, inspectors, and emergency access.
Service zones
Leave room around equipment, conduits, roof hatches, and maintenance areas.
Owner questions
What should building owners ask about ballasted racking?
The right questions protect the roof, structure, and solar investment.
Roof and structure questions
- How much ballast weight is being added?
- Has the roof structure been reviewed for this load?
- Does ballast vary by roof zone?
- What membrane protection will be used under racking contact points?
- Will the roof warranty be affected?
- How will roof drainage and maintenance be preserved?
Solar design questions
- What racking system is being used?
- How is wind uplift handled?
- Where are the roof edge and corner zones?
- Where will conduit and equipment be placed?
- How will future service crews access the array?
- What gets documented before final inspection?
Good owner question: “How does this ballasted design protect my roof membrane, justify the added weight, and keep drains and service paths clear?”

Inspection readiness
The ballast plan should be clear in the field and in the documents.
The installer, engineer, roofer, owner, and inspector should understand the design.
The plan set should identify racking type, ballast layout, roof zones, structural assumptions, membrane protection, access paths, drainage clearances, electrical routing, and final inspection requirements.
Plain-language summary: a good ballasted system should look simple because the roof, weight, wind, and service questions were answered before installation.
Related field guide pages
Continue the ballast review.
Ballasted racking conclusion
Fewer penetrations do not mean fewer responsibilities.
Ballasted flat roof solar should begin with roof load, membrane protection, wind uplift, drainage, service access, ballast layout, and inspection planning.